
Open House Tue, Sep 22nd 11:30 AM - 05:30 PM - New Construction - Primary on Main







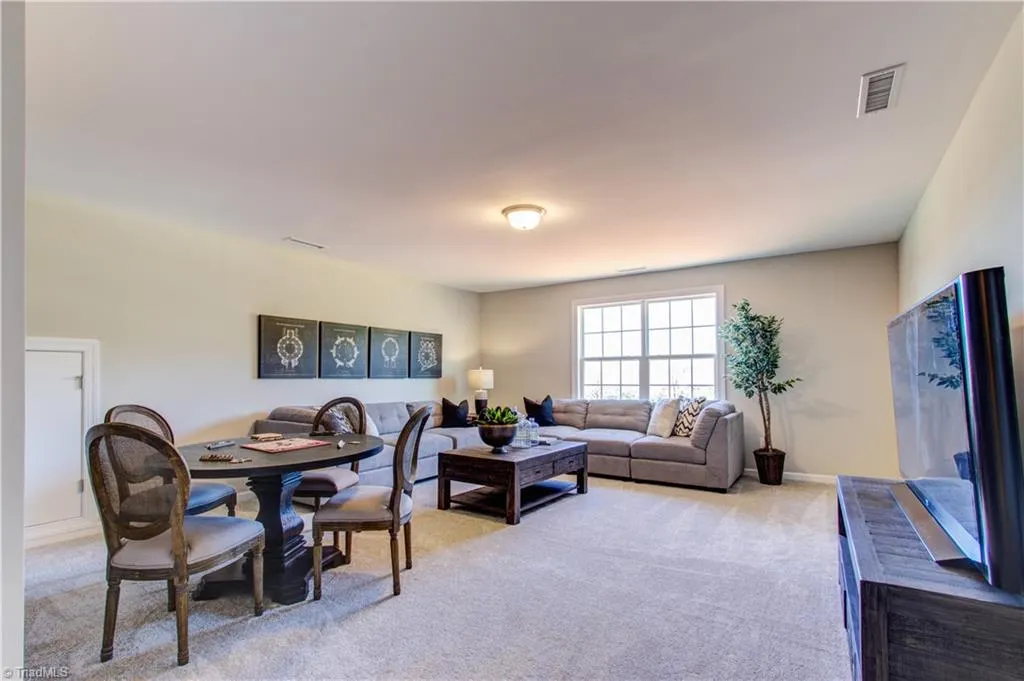
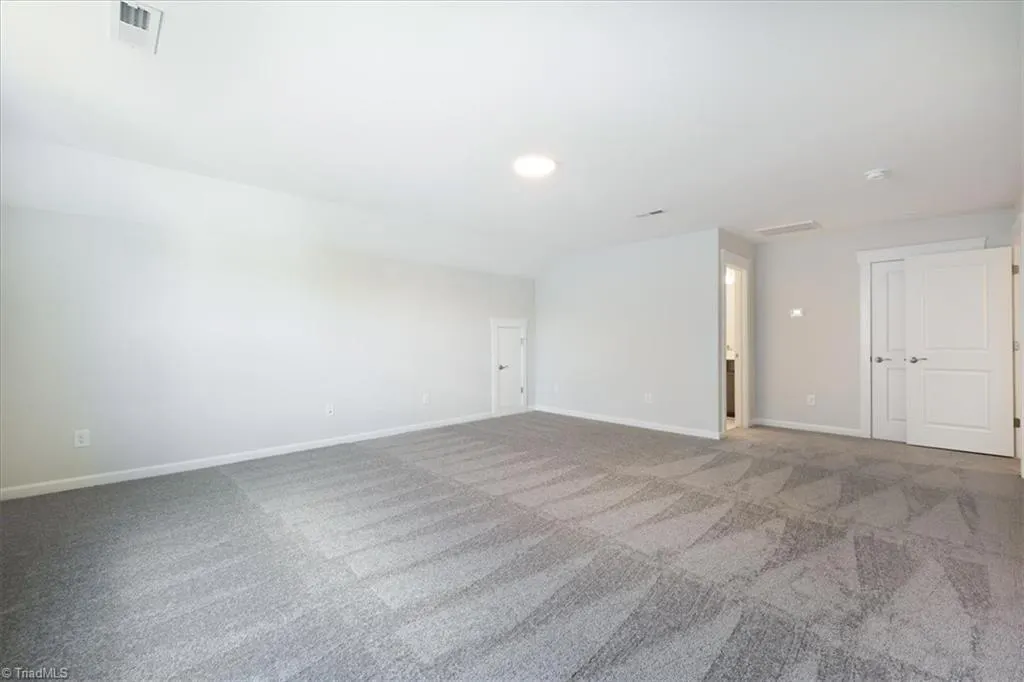
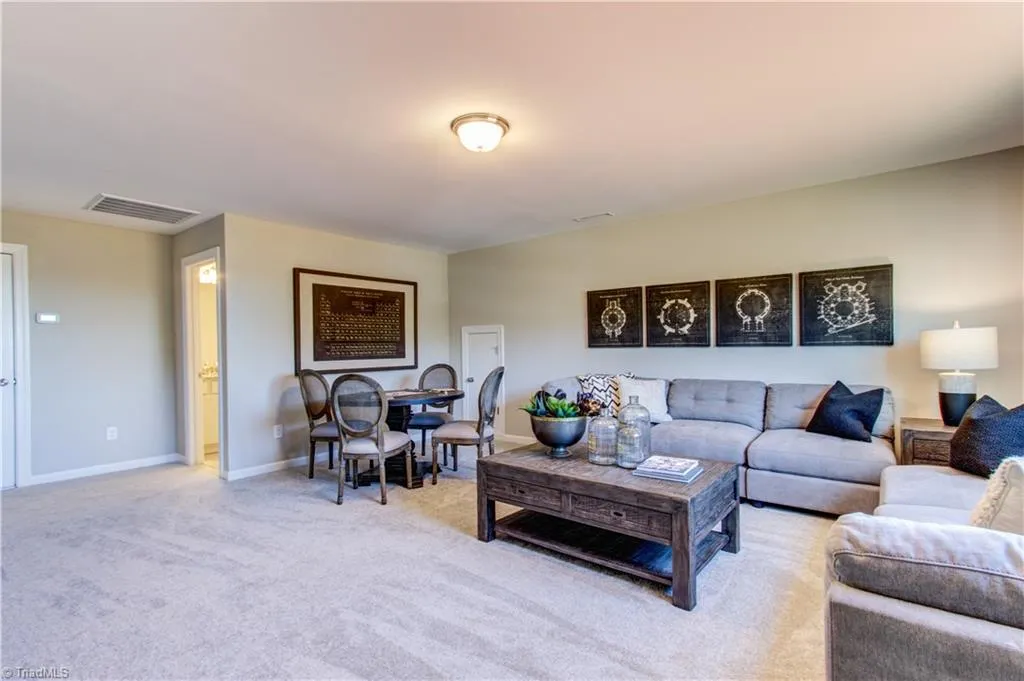
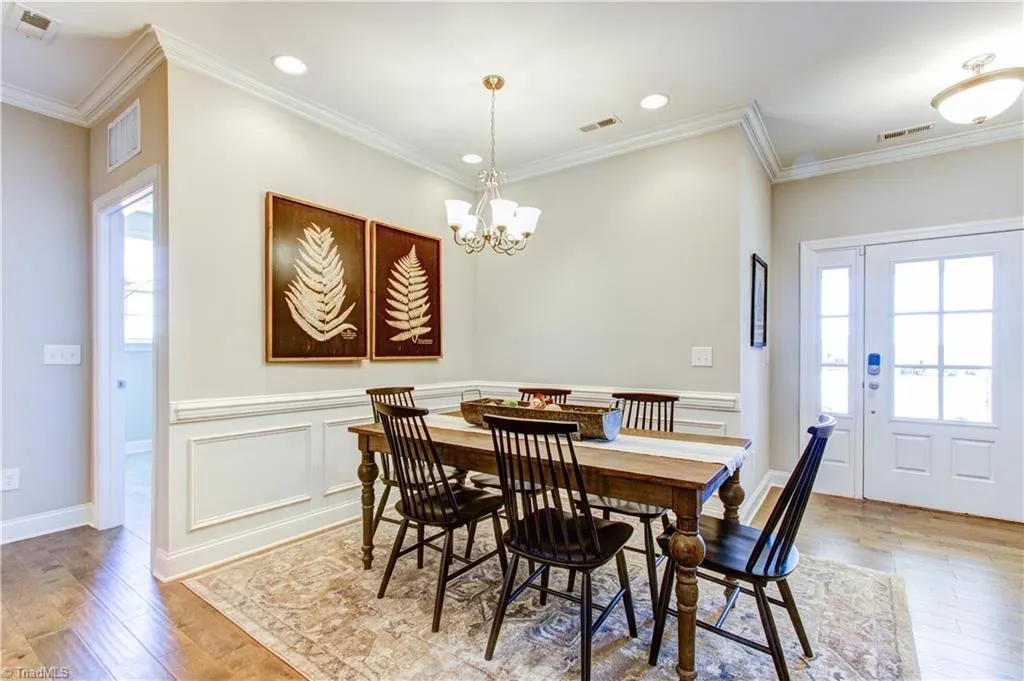

Address
1110 Nantucket Drive #92, Mebane, NC
Price
$ 475,880
Property Attributes
- MLS#1222750
- TypeSingle Family
- Listing Status Active
- CountyALAMANCE
- CityMebane
- NeighborhoodCourtyards At Magnolia Glen
- Zip27302
- StyleHouse
- Year Built2026
- Taxes$ 731
- Price$ 475,880
- Bedrooms3
- Full Bathrooms3
- Half Bathrooms0
- Sqr Footage2361
- Lot Size0.16 Acres
Data Source:
Triad MLS (TRIADMLS)
Property Description
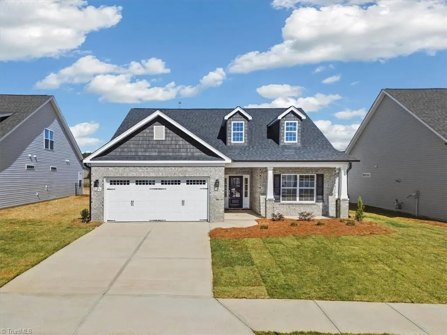
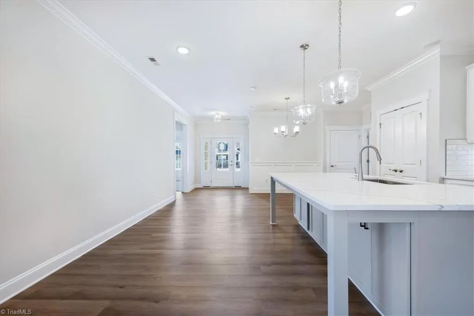
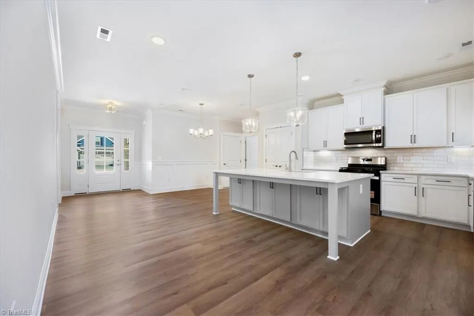
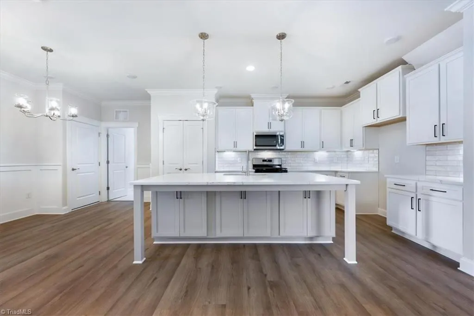
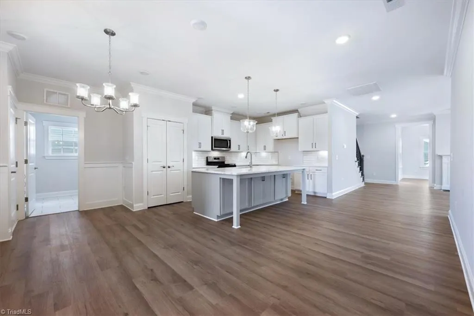
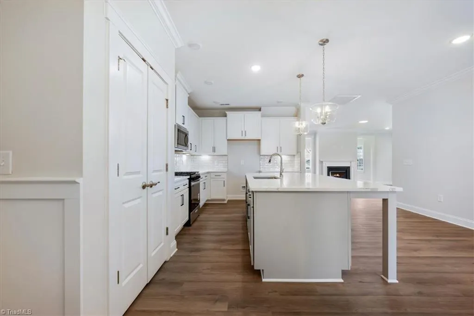
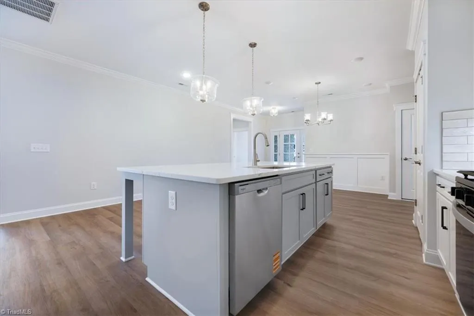
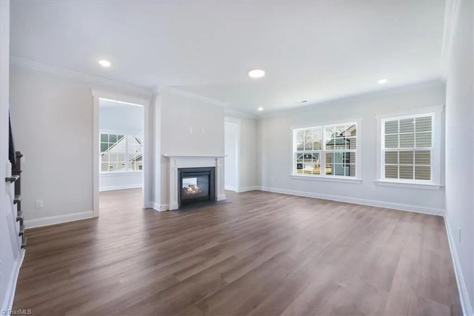
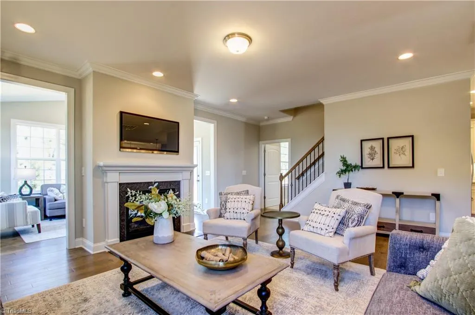
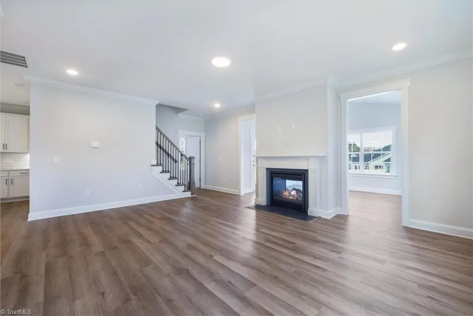
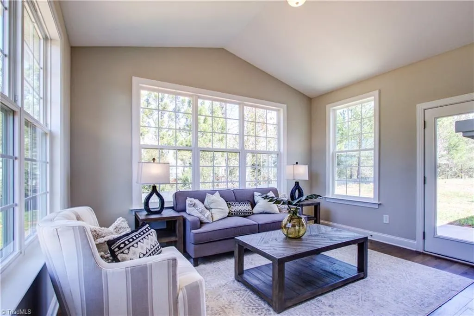
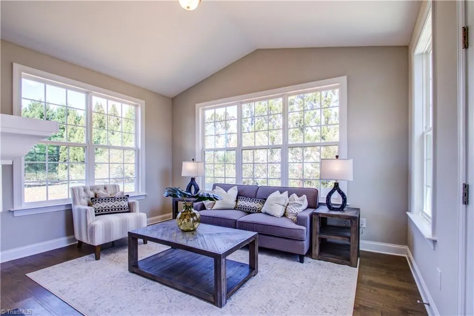
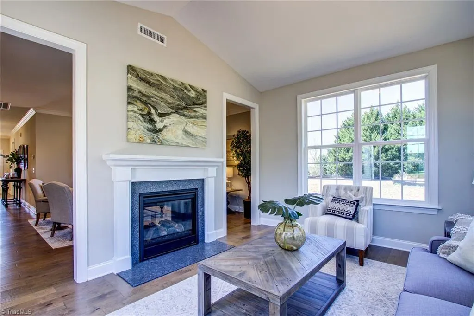
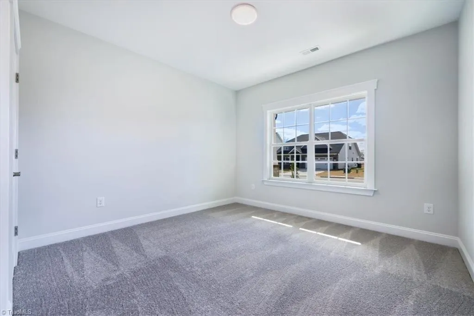
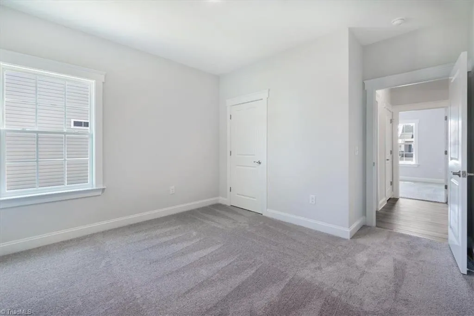
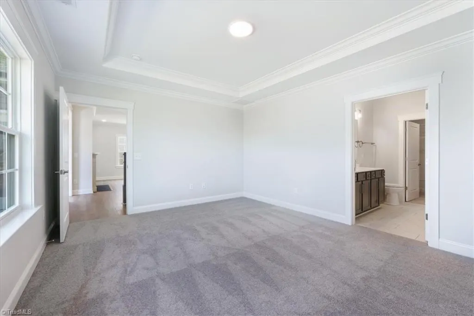
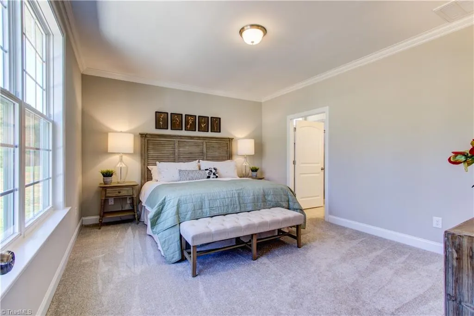
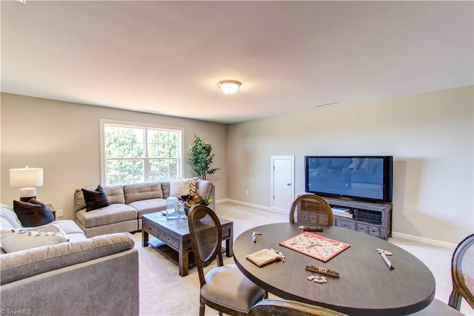
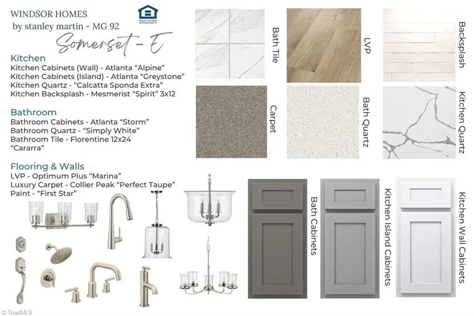
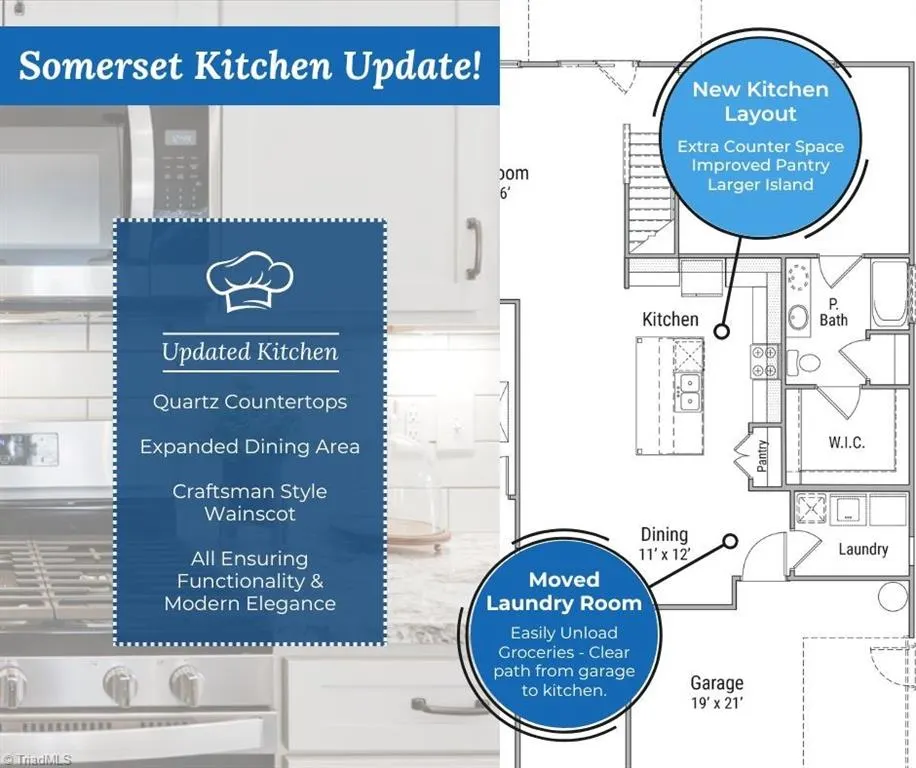
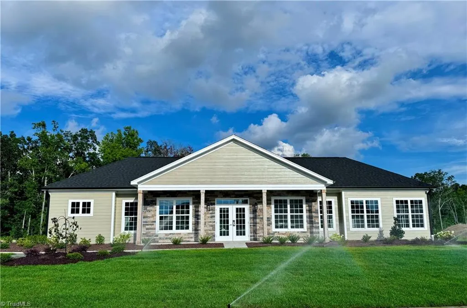
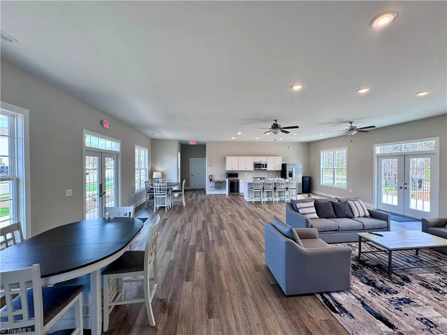
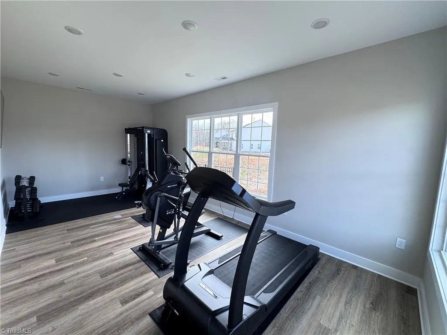
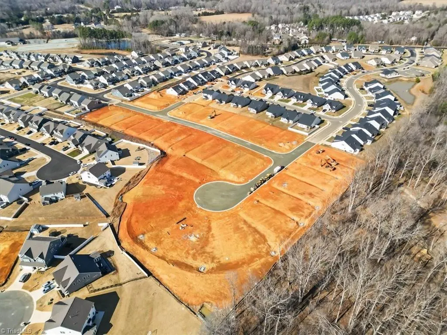
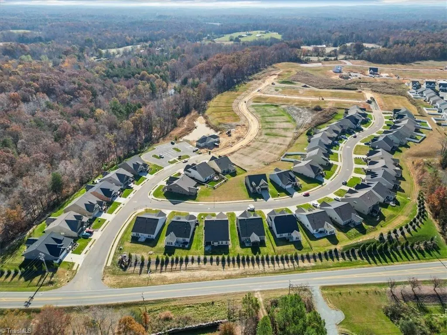
The Somerset Plan at Lot 92 in the Courtyards at Magnolia Glen in Mebane, NC, offers an exceptional, mostly one-level design for modern, comfortable living. The heart of the home is the double-sided fireplace that connects the kitchen and family room seamlessly with the garden room, making it ideal for entertaining and daily life. Large windows flood the interior with natural light, creating a bright welcoming atmosphere. Life in MG captures easygoing Carolina living. The community offers a peaceful neighborhood feel that features beautiful streetscapes-creating a place where neighbors easily become friends during evening walks. Residents enjoy small-town charm with local shops and dining nearby, with easy highway access to the major metro areas of the Triad and the Triangle. Combining a smart, accessible layout with a relaxed suburban lifestyle, Lot 92 is perfect for anyone seeking a sense of community in a beautiful place to call home. Move-in-ready with fabulous builder incentives
| Elementary School | Middle School | High School |
|---|---|---|
| Audrey W. Garrett Elementary School | Hawfields Middle School | Southeast High School |
| Price History | |
|---|---|
| 6/2/2026 | Listed $475,880 |
General Features
| Sewer | Public Sewer |
|---|---|
| Heating | Forced Air,Zoned,Ceiling,Natural Gas |
| Cooling | Central Air,Zoned |
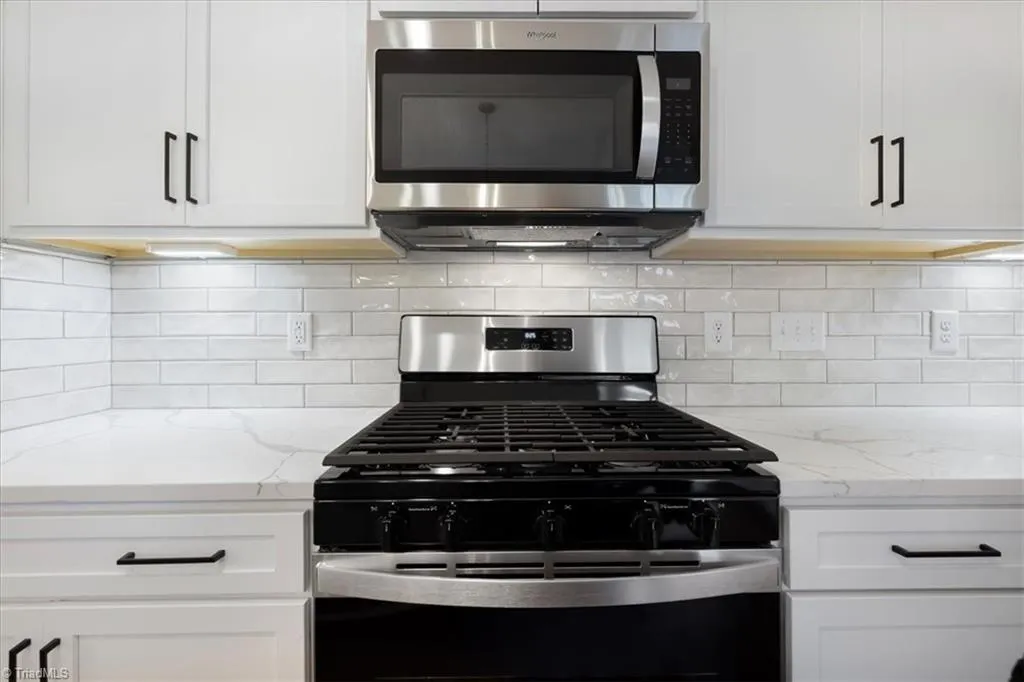
| Appliances | Microwave,Dishwasher,Disposal,Range,Gas Water Heater,Tankless Water Heater |
| Zoning | Res |
| HOA Fee | 146.41 |
| Garage Spaces | 2 |
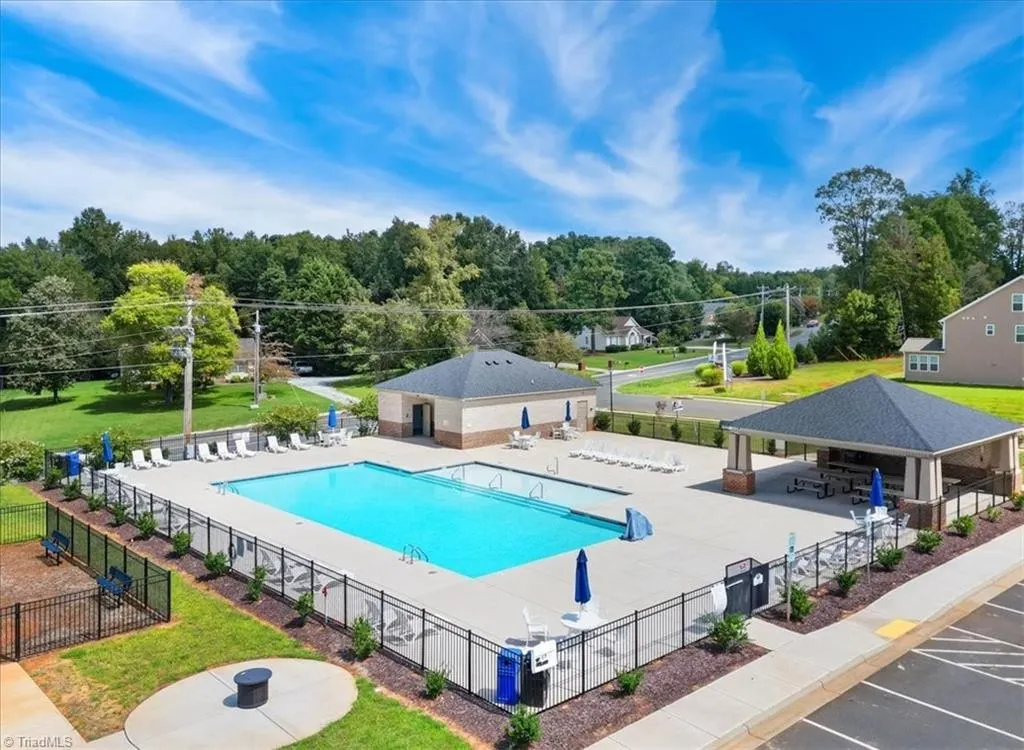
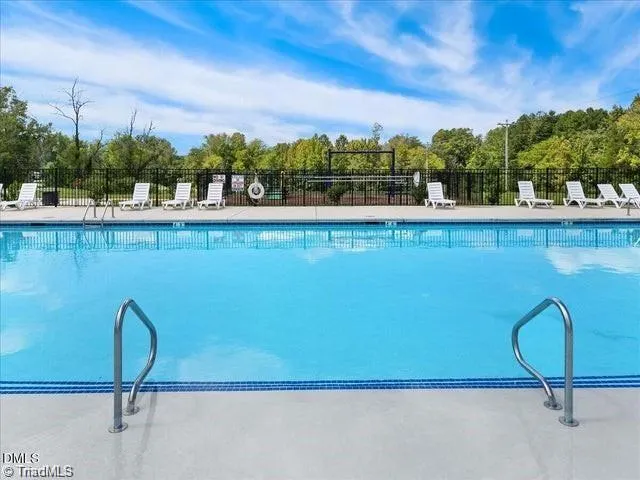
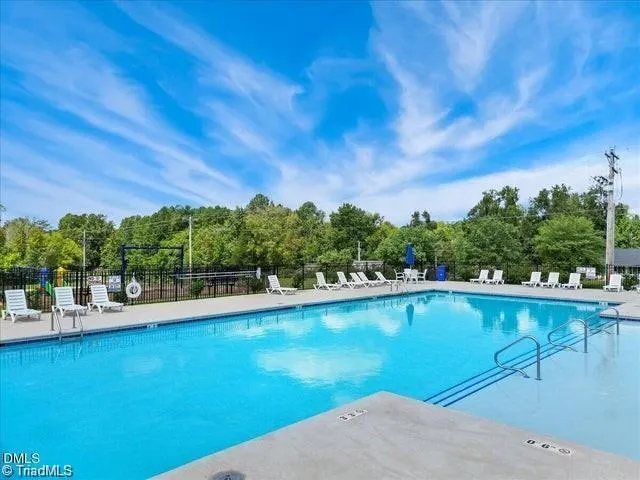
| Pool Features | Community |
| Security Features | Carbon Monoxide Detector(s),Smoke Detector(s) |
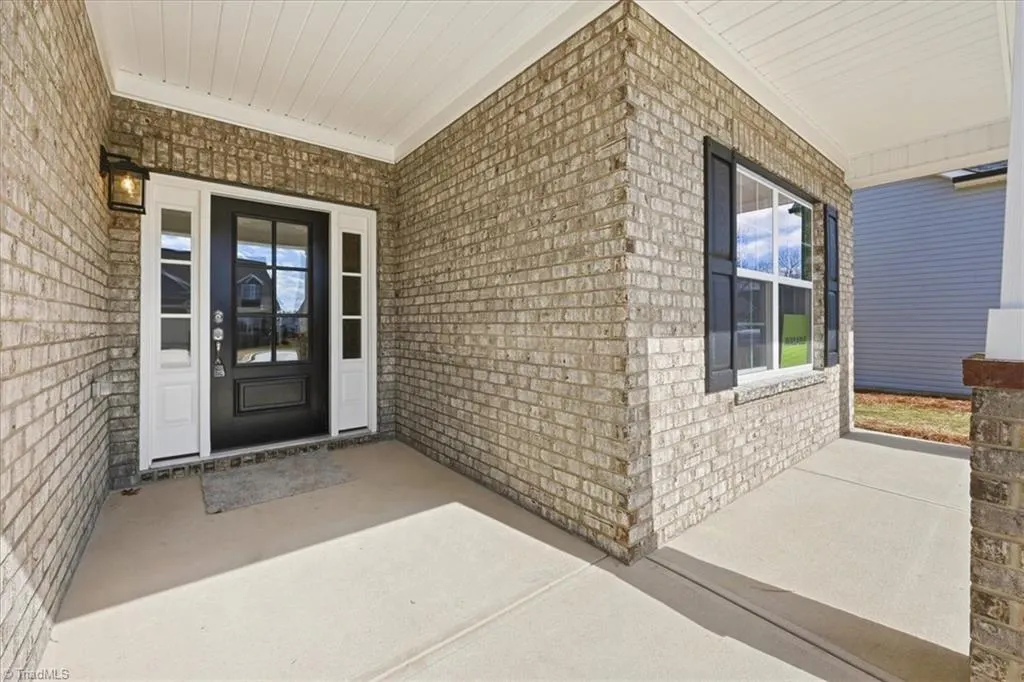
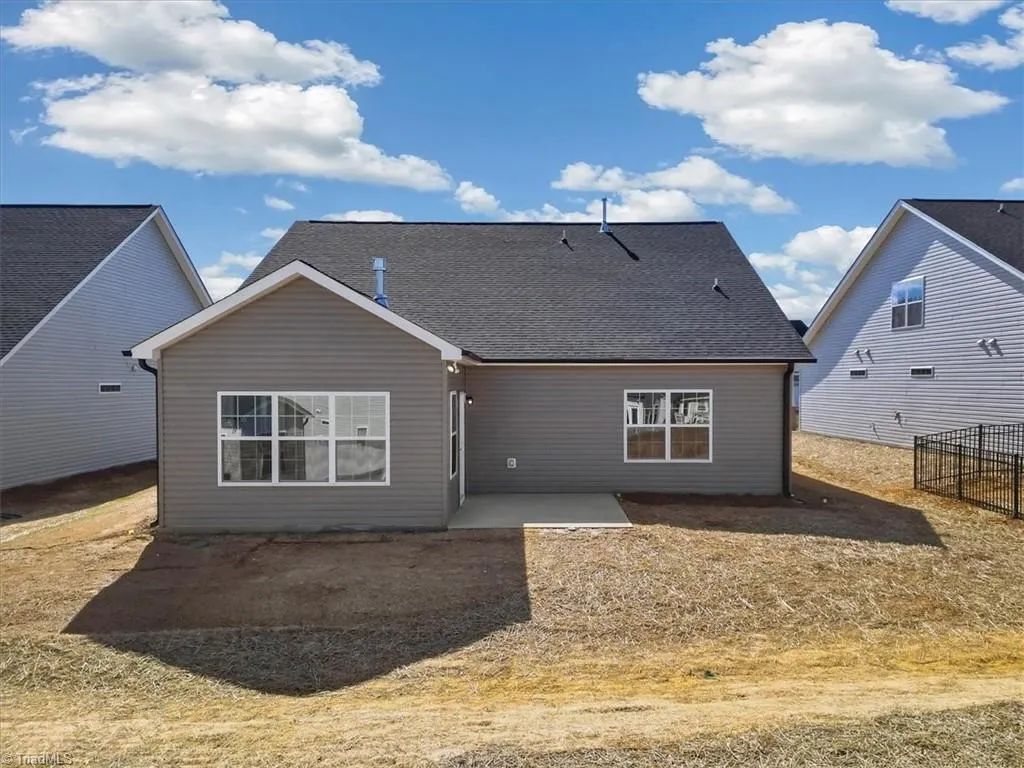
| Construction Materials | Brick,Vinyl Siding |
| Year Built | 2026 |
| Levels | One and One Half |
| Unit Number | 92 |
| Property Subtype | Stick/Site Built |
| HOA Fee 2 | 490 |
| Assoc Fee Paid Per | Monthly |
| County | Alamance |
| New Construction | Yes |
| Property Type | Residential |
| HOA | Yes |
| Subdivision Name | Courtyards At Magnolia Glen |
| Total Rooms | 9 |
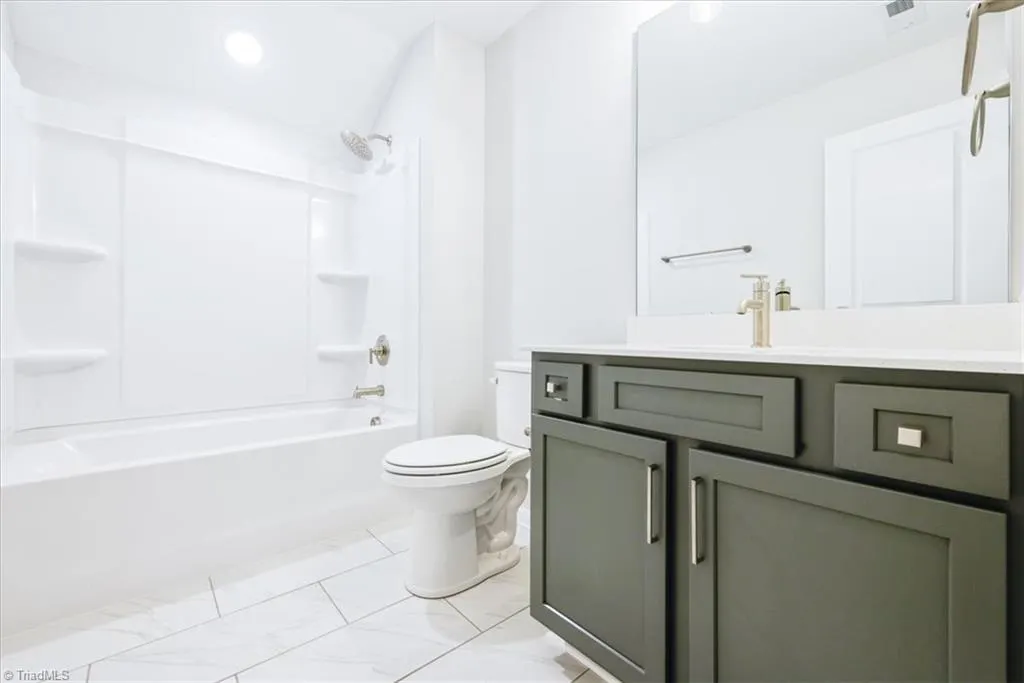
| Full Baths | 3 |
| Status | Active |
| Directions | I40/I85 W to exit 154,left onto Mebane Oaks Rd. At 4-way stop turn Right on Old Hillsborough Rd; see community 2 miles on left. I40/I85 to exit 152 Right onto Trollingwood Rd. Continue straight at li |
| High School | Southeast |
| City | Mebane |
| Listing Terms | Cash,Conventional,FHA,VA Loan |
| Elementary School | Audrey W. Garrett |
| Tax Annual Amount | 731 |
| Middle/Junior High School | Hawfields |
| Virtual Tour | https://drive.google.com/file/d/1zyZG6ZZprIUmslFzJO-EKlHDAYdkluS3/view |
| Structure Type | House |
| Standard Status | Active |
| Attic Description | Walk in Attic |
| Pool Y/N | Yes |
| Porch Y/N | Yes |
Interior Features
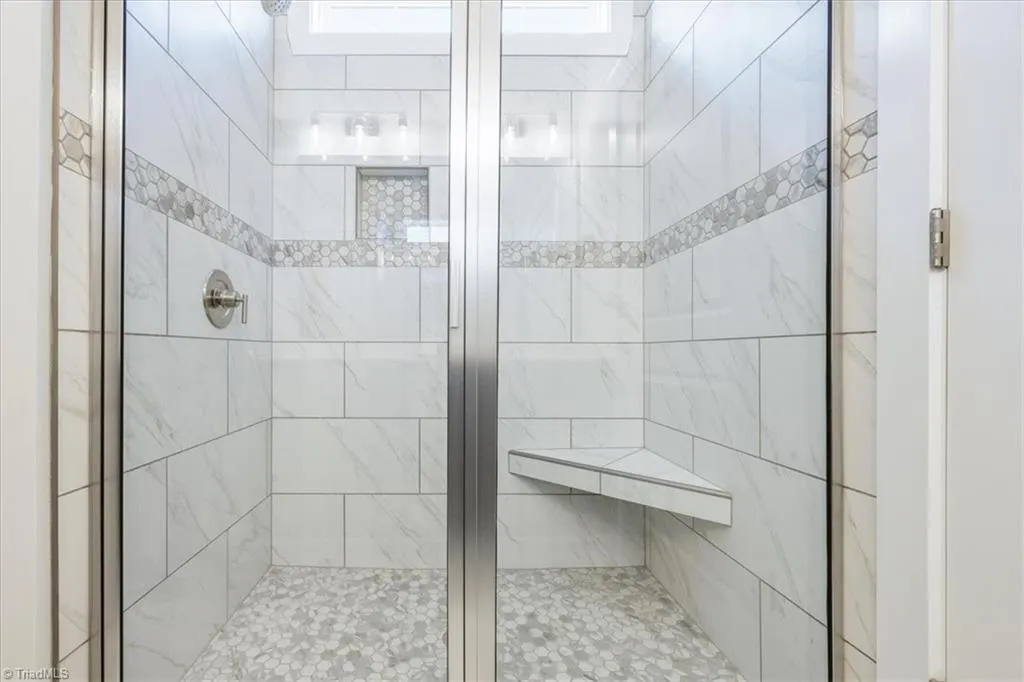
| Interior Amenities | Great Room,Dead Bolt(s),Freestanding Tub,Kitchen Island,Pantry,Separate Shower |
|---|---|
| Flooring | Carpet,Concrete,Tile,Vinyl |
| Total Fireplaces | 1 |
| Fireplace Features | Double Sided,Gas Log,Den,Great Room |
| Above Grade Finished Area | 2361 |
| Laundry Features | Dryer Connection,Main Level,Washer Hookup |
| Total Bedrooms | 3 |
| Main Level Bathrooms | 2 |
| Total Baths | 3 |
| Heating Fuel | Natural Gas |
| Water Heater | Gas,Tankless |
| Primary On Main | Yes |
Exterior Features
| Exterior Amenities | Sprinkler System |
|---|---|
| Parking Features | Garage,Driveway,Garage Door Opener,Attached |
| Lot Features | Cleared |
| Water Source | Public |
| Foundation Details | Slab |
| Building Area Total | 2361 |
| Lot Dimensions | 57 x 120 x 60 x 120 |
| Lot Size Acres | 0.16 |
| Other Equipment | Irrigation Equipment |
| Garage Description | Attached Garage |
Amenities
- Foreclosure
- Views
- Short Sale
- New Construction
- Adult 55+
- Lease To Own
- No HOA Fees
- Furnished
- Primary On Main
- Air Conditioning
- Seller Finance
- Green
- Fixer Upper
- Horse
- Golf
- Fireplace
- Deck
- Garage
- Basement
- Pool
Property vs Single Family Average in 27302
Price
Year Built
Visits

