
Price Reduction - Golf Course - Primary on Main












Address
136 Meadowview Road, Mocksville, NC
Price
$ 274,500
Property Attributes
- MLS#1224047
- TypeSingle Family
- Listing Status Active
- CountyDAVIE
- CityMocksville
- NeighborhoodHickory Hill
- Zip27028
- StyleRanch
- Year Built2004
- Taxes$ 1457
- Price$ 274,500
- Bedrooms2
- Full Bathrooms2
- Half Bathrooms0
- Sqr Footage1626
- Lot Size0.45 Acres
Data Source:
Triad MLS (TRIADMLS)
Property Description
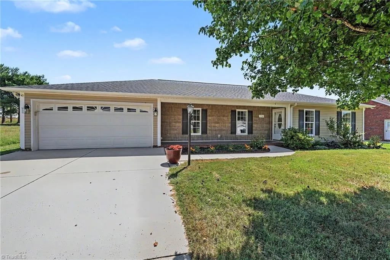
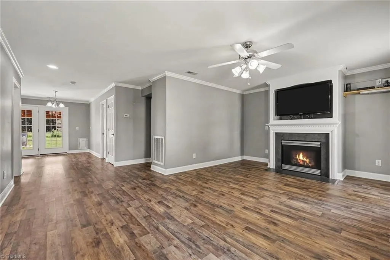
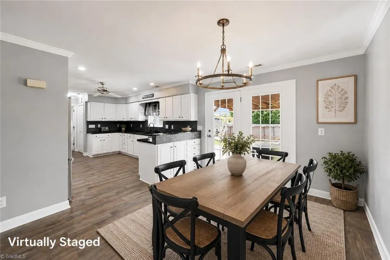
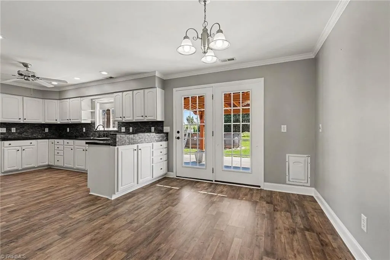
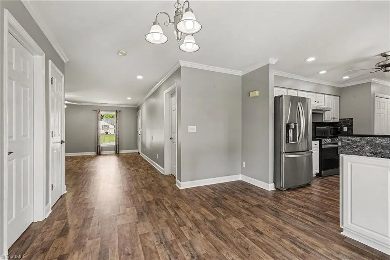
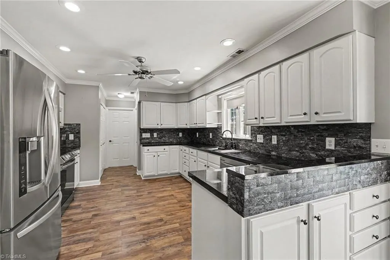
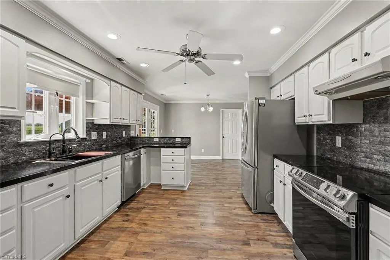
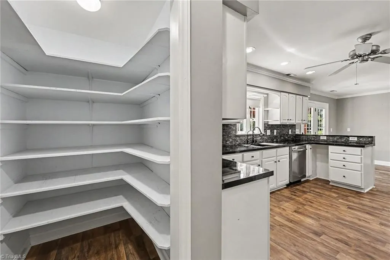
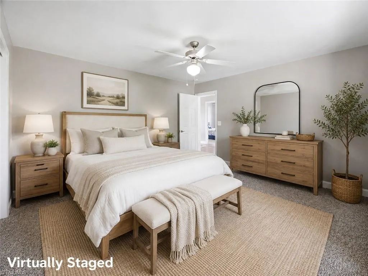
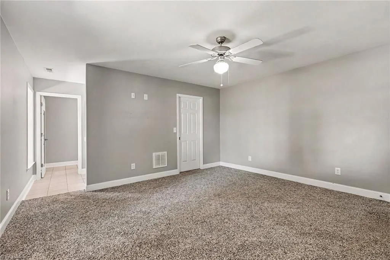
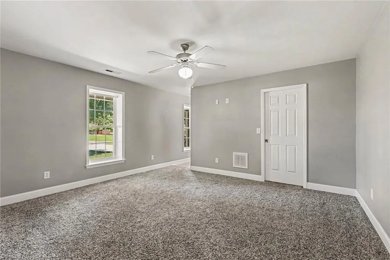
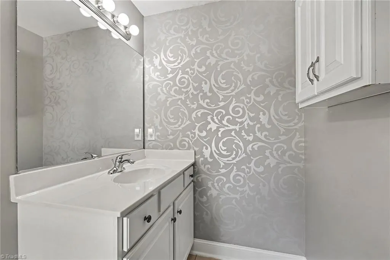
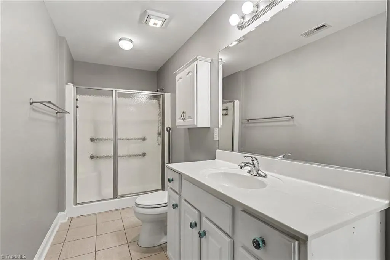
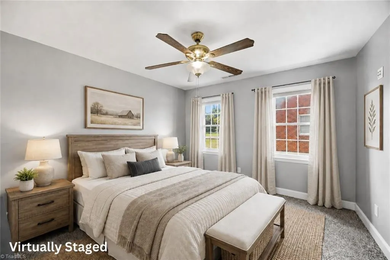
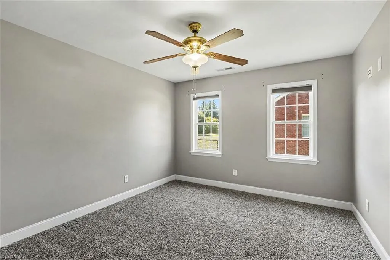
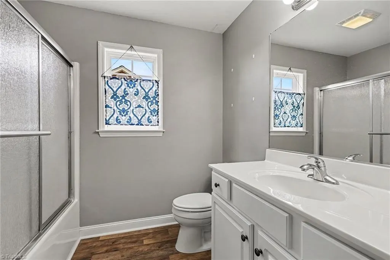
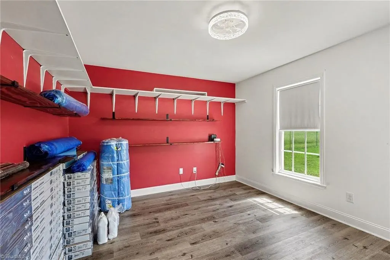
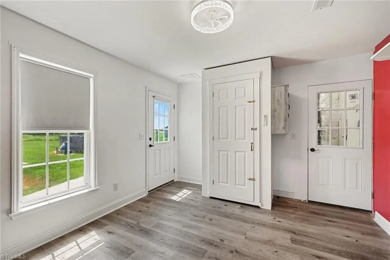
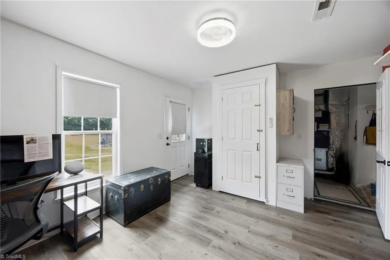
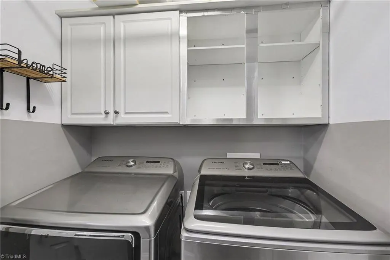
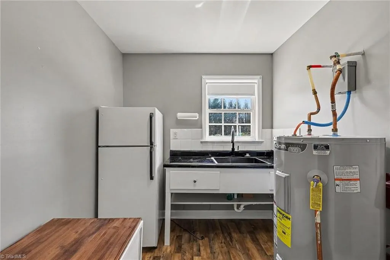
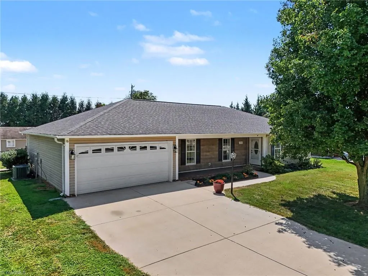
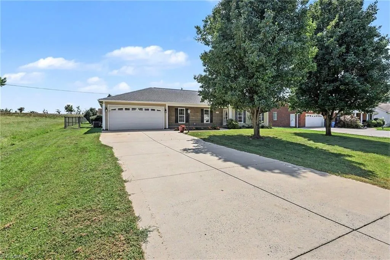
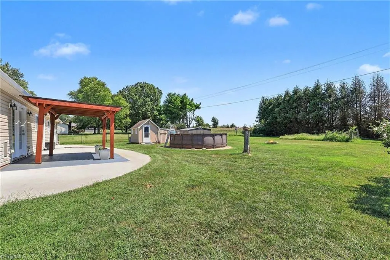
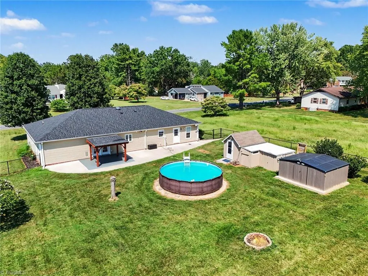
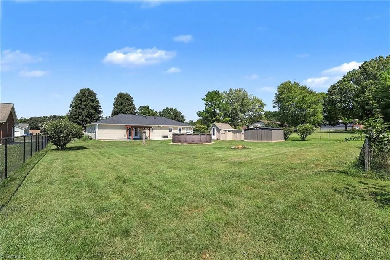
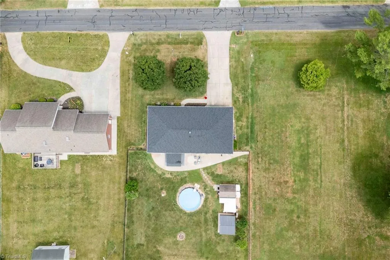
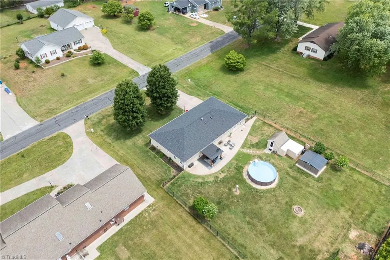
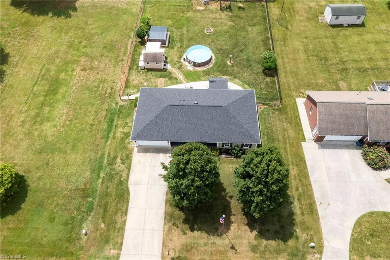
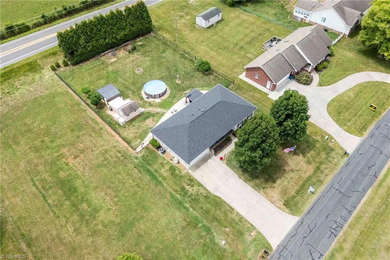
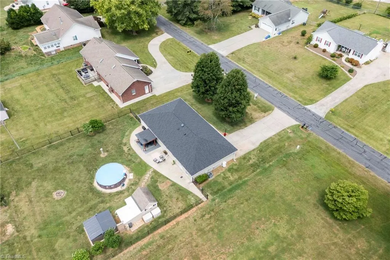
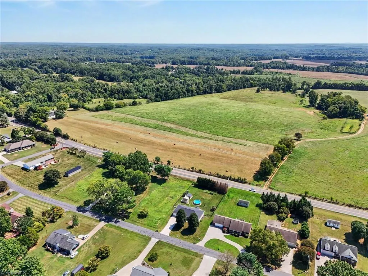
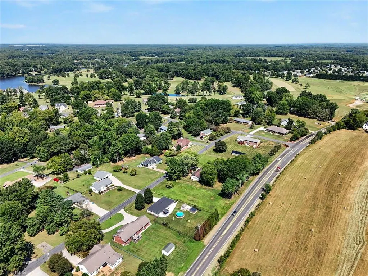
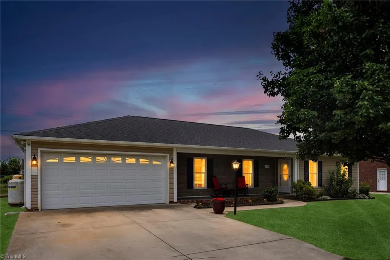
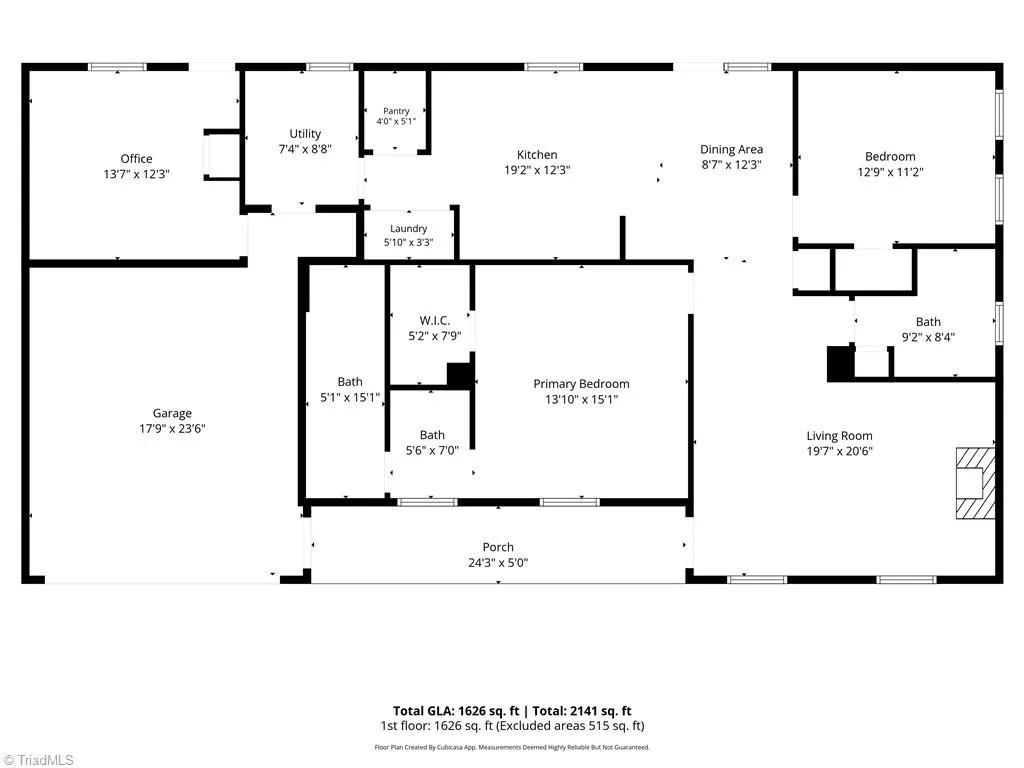
Welcome home! Come see this beautiful one-level ranch in Mocksville's Hickory Hill neighborhood. A covered front porch, mature shade trees, and manicured landscaping create real curb appeal from the moment you arrive. Inside, 1,626 heated square feet offer an easy, open flow: a spacious kitchen with crisp white cabinetry, and stainless appliances opens to a dining area with French doors leading out to the patio. The living room centers on a cozy gas fireplace. The primary suite includes a private en suite bath with a tiled shower, and a second full bath serves the additional bedroom. A dedicated laundry room and a private flex space off the garage — ideal for a home office, workshop, or hobby room — add flexibility. Outside, enjoy a covered patio, fenced level yard, and an above-ground pool, all set on a .45-acre lot. Roof replaced in 2023. Attached 2-car garage. Convenient to Colin Creek Golf Club, The Park at Lake Louise, and local shopping. USDA zero-down eligible.
| Price History | |
|---|---|
| 6/15/2026 | Listed $317,000 |
| 7/22/2026 | 2$312,000 |
| 8/8/2026 | 4$299,900 |
| 9/4/2026 | 9$274,500 |
General Features
| Sewer | Septic Tank |
|---|---|
| Heating | Heat Pump,Electric |
| Cooling | Central Air |
| Appliances | Dishwasher,Electric Water Heater |
| Zoning | R20 |
| Garage Spaces | 2 |
| Architectural Style | Ranch |
| Pool Features | Above Ground,Private |
| Construction Materials | Vinyl Siding |
| Exclusions | Flag Pole,Ring Cameras |
| Year Built | 2004 |
| Levels | One |
| Property Subtype | Stick/Site Built |
| County | Davie |
| Property Type | Residential |
| HOA | Yes |
| Subdivision Name | Hickory Hill |
| Total Rooms | 6 |
| Full Baths | 2 |
| Status | Active |
| Directions | US HWY 64 to Pine Valley Rd to Meadowview Rd |
| City | Mocksville |
| Listing Terms | Cash,Conventional,FHA,USDA Loan,VA Loan |
| Tax Annual Amount | 1457 |
| Structure Type | House |
| Standard Status | Active |
| Pool Y/N | Yes |
| Porch Y/N | Yes |
Interior Features
| Total Fireplaces | 1 |
|---|---|
| Fireplace Features | Gas Log,Living Room |
| Above Grade Finished Area | 1626 |
| Total Bedrooms | 2 |
| Main Level Bathrooms | 2 |
| Total Baths | 2 |
| Heating Fuel | Electric |
| Water Heater | Electric |
| Primary On Main | Yes |
Exterior Features
| Fencing | Fenced |
|---|---|
| Parking Features | Garage,Attached,Garage Faces Front |
| Water Source | Public |
| Foundation Details | Slab |
| Building Area Total | 1626 |
| Lot Size Acres | 0.45 |
| Garage Description | Attached Garage,Front Load Garage |
Amenities
- Foreclosure
- Views
- Short Sale
- New Construction
- Adult 55+
- Lease To Own
- No HOA Fees
- Furnished
- Primary On Main
- Air Conditioning
- Seller Finance
- Green
- Fixer Upper
- Horse
- Golf
- Fireplace
- Deck
- Garage
- Basement
- Pool
Property vs Single Family Average in 27028
Price
Taxes
Year Built
Visits

