
Primary on Main


Address
3064 Beeson Court, Sophia, NC
Price
$ 510,000
Property Attributes
- MLS#1227232
- TypeSingle Family
- Listing Status Active
- CountyRANDOLPH
- CitySophia
- NeighborhoodBridge Point
- Zip27350
- StyleTraditional
- Year Built2005
- Taxes$ 2687
- Price$ 510,000
- Bedrooms3
- Full Bathrooms2
- Half Bathrooms1
- Sqr Footage2773
- Lot Size0.92 Acres
Data Source:
Triad MLS (TRIADMLS)
Property Description
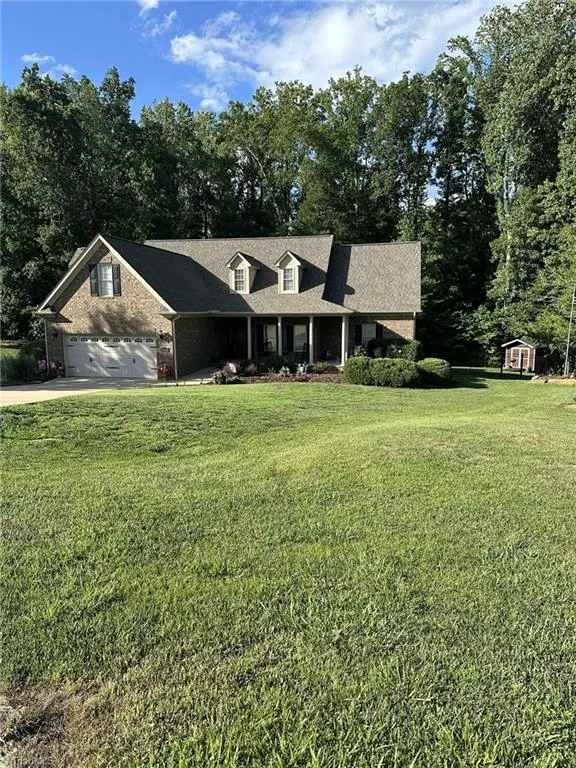
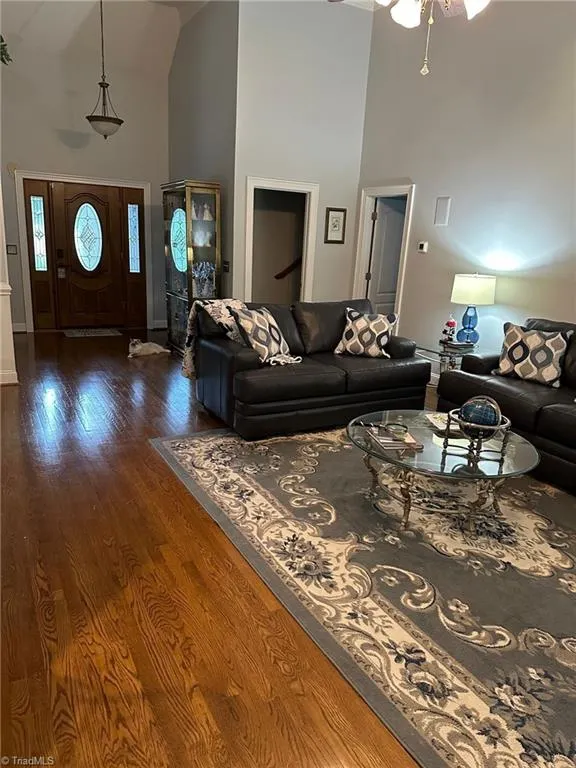
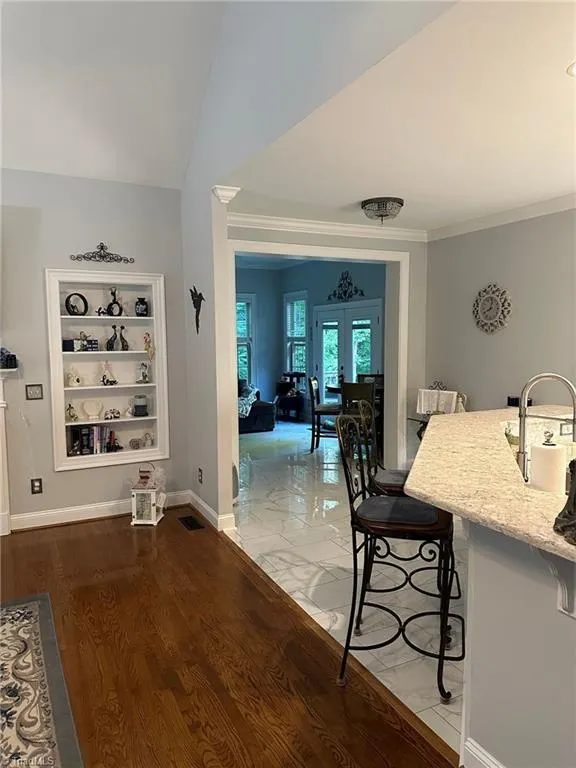
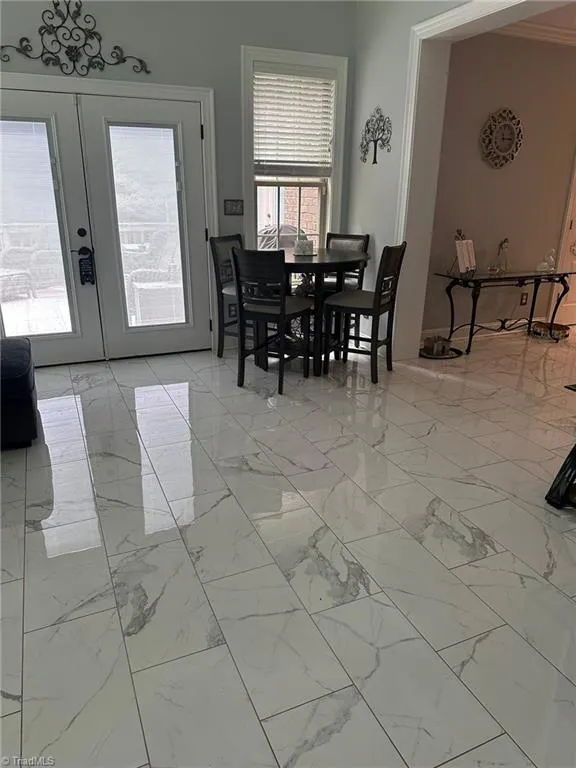
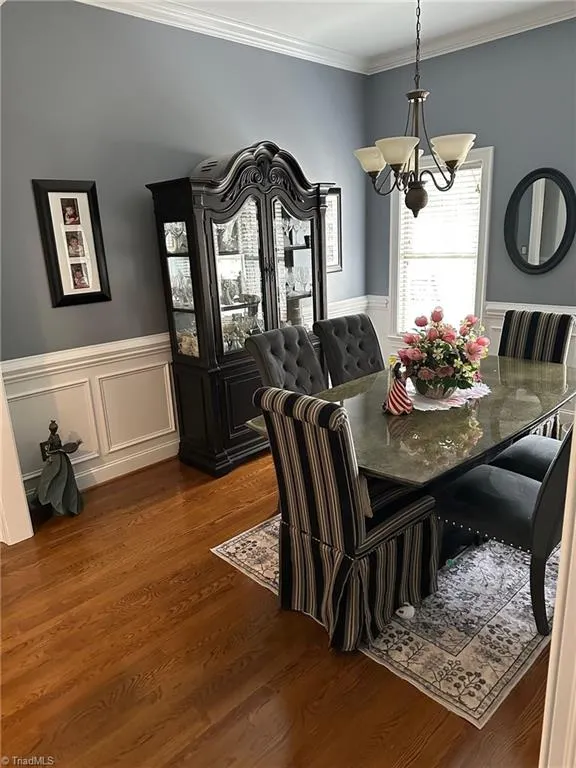
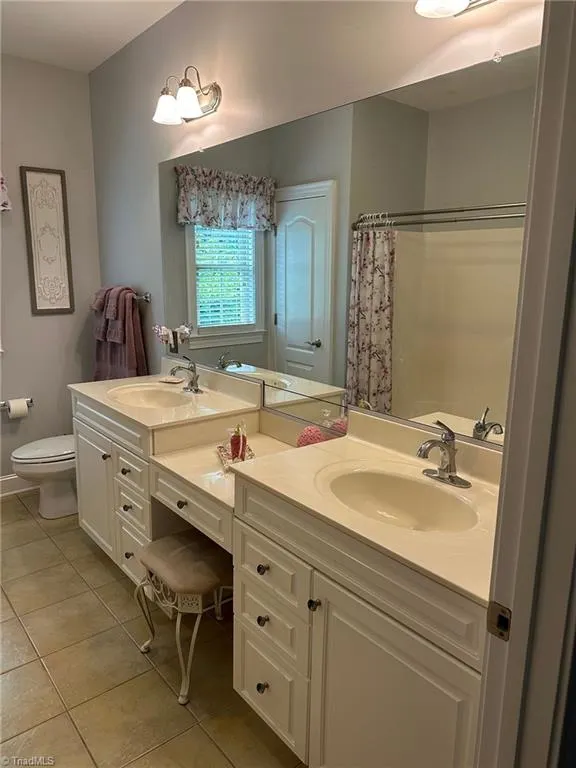
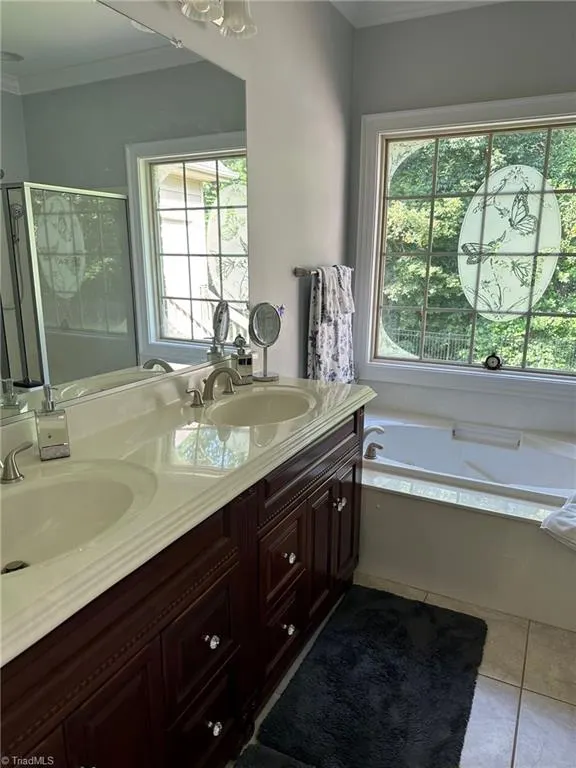
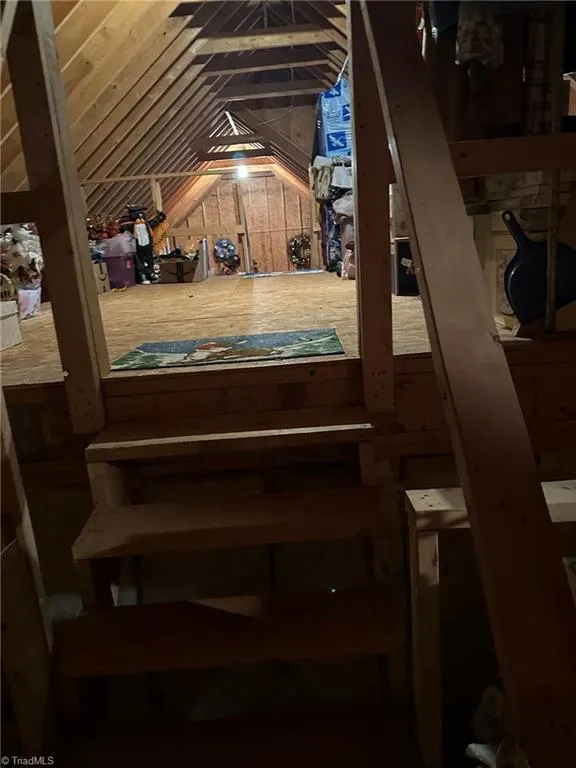
Spacious custom brick home with many extras, Partially wood lot with fencing on a cul-de-sac in Bridge Point Subdivision. 3 Bedrooms and 2 and a half Baths with bonus room, floored Attic, fireplace, Stainless steel Appliances including refrigerator, Sunroom and master bedroom sitting room, Truly a lovely place to call home.
| Elementary School | Middle School | High School |
|---|---|---|
| New Market Elementary School | Randleman Middle School | Randleman High School |
| Price History | |
|---|---|
| 7/9/2026 | Listed $510,000 |
General Features
| Sewer | Septic Tank |
|---|---|
| Heating | Heat Pump,Electric |
| Cooling | Central Air |
| Appliances | Microwave,Dishwasher,Disposal,Free-Standing Range,Cooktop,Warming Drawer,Electric Water Heater |
| Zoning | CVOE-CU |
| Garage Spaces | 2 |
| Architectural Style | Traditional |
| Pool Features | None |
| Security Features | Security Lights,Security System,Smoke Detector(s) |
| Construction Materials | Brick,Vinyl Siding |
| Year Built | 2005 |
| Levels | One |
| Property Subtype | Stick/Site Built |
| County | Randolph |
| Property Type | Residential |
| HOA | No |
| Subdivision Name | Bridge Point |
| Other Structures | Storage |
| Total Rooms | 10 |
| Full Baths | 2 |
| Status | Active |
| Directions | South Main (311 S) to right on Beeson Farm Road,Right on Bridge Point,Right on Beeson Court |
| High School | Randleman |
| City | Sophia |
| Elementary School | New Market |
| Tax Annual Amount | 2687 |
| Middle/Junior High School | Randleman |
| Structure Type | House |
| Standard Status | Active |
| Attic Description | Floored Attic,Walk in Attic |
| Fenced | Yes |
| Pool Y/N | No |
Interior Features
| Interior Amenities | Built-in Features,Ceiling Fan(s),Dead Bolt(s),Pantry,Solid Surface Counter,Sound System,Vaulted Ceiling(s) |
|---|---|
| Basement | Crawl Space |
| Flooring | Carpet,Tile,Wood |
| Total Fireplaces | 1 |
| Fireplace Features | Gas Log,Living Room |
| Above Grade Finished Area | 2773 |
| Half Baths | 1 |
| Laundry Features | Dryer Connection,Main Level,Washer Hookup |
| Total Bedrooms | 3 |
| Main Level Bathrooms | 3 |
| Total Baths | 3 |
| Heating Fuel | Electric |
| Water Heater | Electric |
| Primary On Main | Yes |
Exterior Features
| Fencing | Fenced,Partial,Invisible |
|---|---|
| Parking Features | Driveway,Garage,Garage Door Opener,Attached |
| Lot Features | Cul-De-Sac,Partially Wooded |
| Water Source | Public |
| Building Area Total | 2773 |
| Lot Dimensions | 39.26 x 189.50 x 295.30 x 59.95 x 338.31 |
| Lot Size Acres | 0.92 |
| Other Equipment | Satellite Dish |
| Garage Description | Attached Garage |
Amenities
- Foreclosure
- Views
- Short Sale
- New Construction
- Adult 55+
- Lease To Own
- No HOA Fees
- Furnished
- Primary On Main
- Air Conditioning
- Seller Finance
- Green
- Fixer Upper
- Horse
- Golf
- Fireplace
- Deck
- Garage
- Basement
- Pool
Property vs Single Family Average in 27350
Price
Taxes
Year Built
Visits
 © 2026 Triad MLS, Inc. All rights reserved. IDX information is provided exclusively for personal, non-commercial use, and may not be used for any purpose other than to identify prospective properties consumers may be interested in purchasing. Information is deemed reliable but not guaranteed. This site will be monitored for "scraping" and any use of search facilities of data on the site other than by potential buyers/sellers is prohibited. All Sale data is for informational purposes only and
