
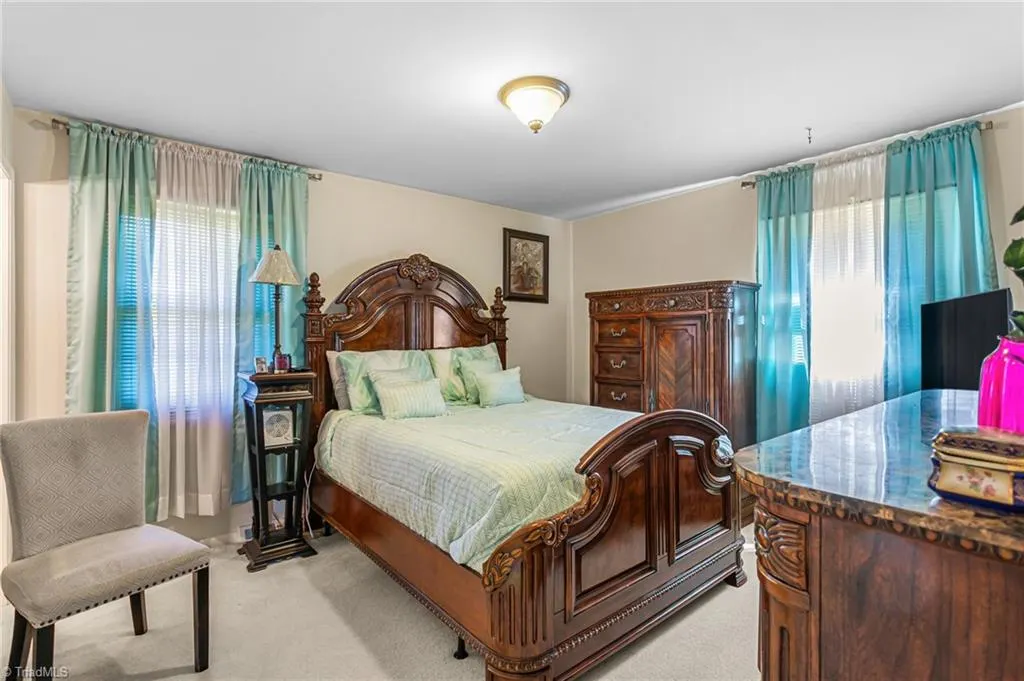
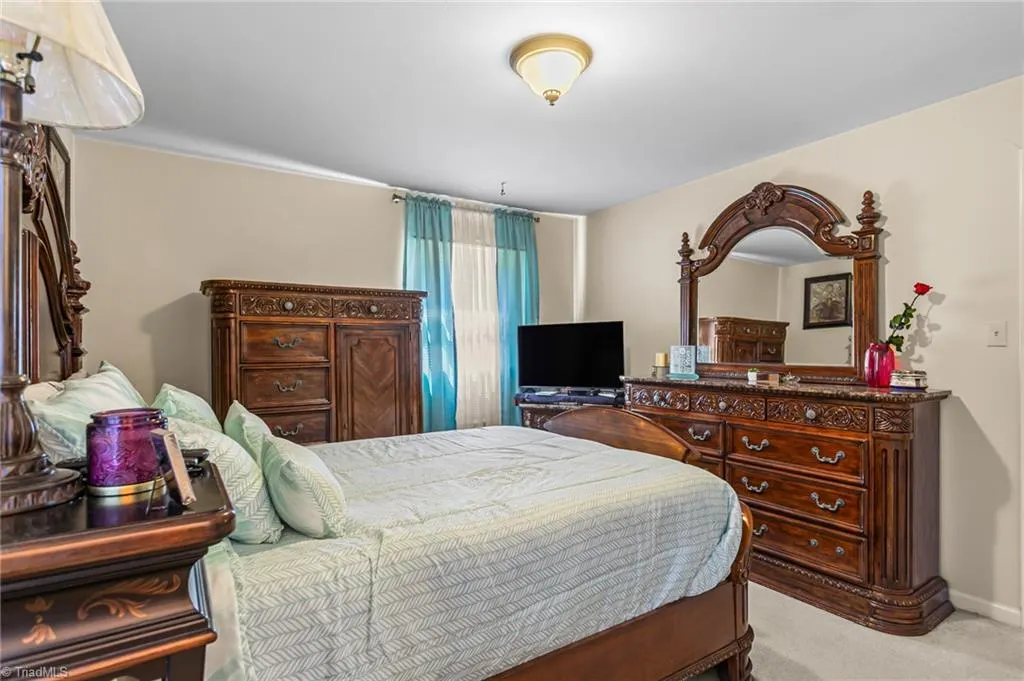
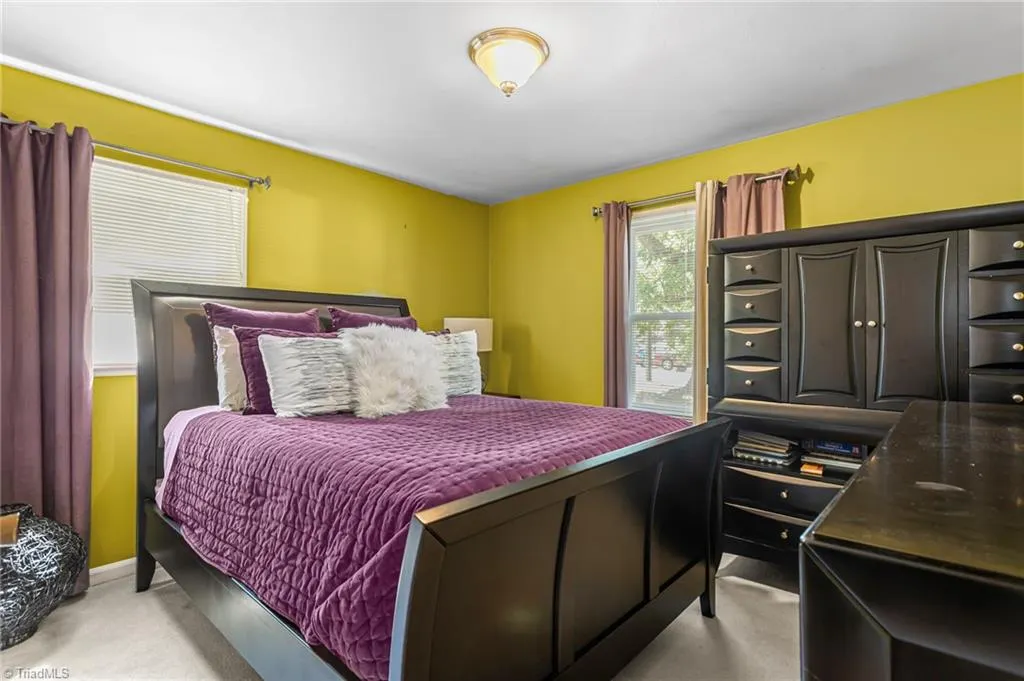
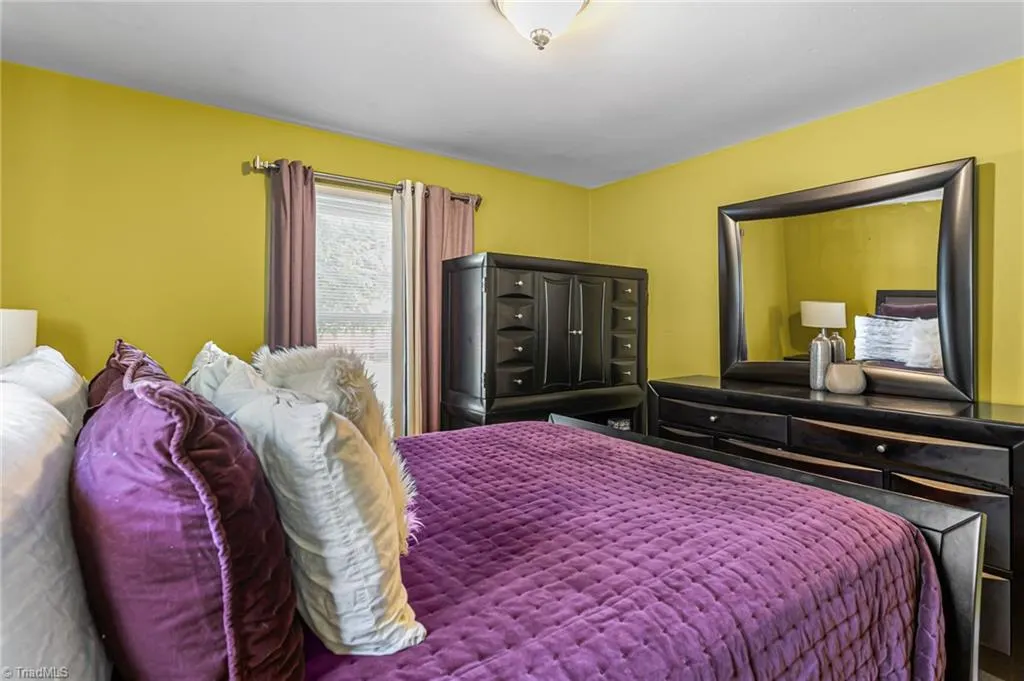
Primary on Main

Address
2401 Bywood Road, Greensboro, NC
Price
$ 179,900
Property Attributes
- MLS#1236519
- TypeSingle Family
- Listing Status Active
- CountyGUILFORD
- CityGreensboro
- NeighborhoodWoodmere Park
- Zip27405
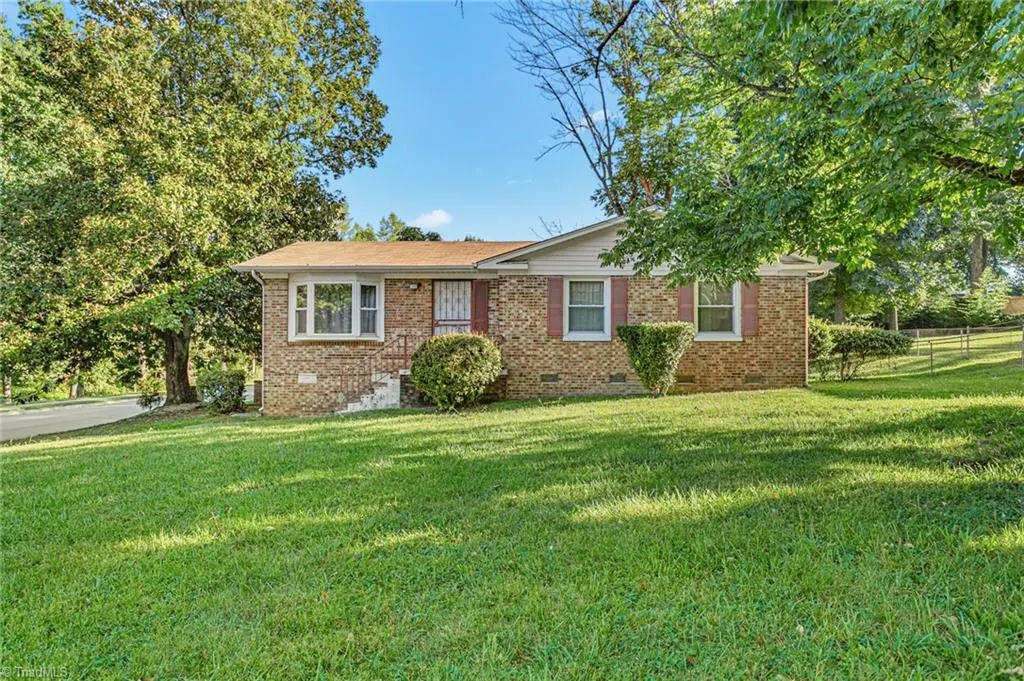
- StyleRanch
- Year Built1963
- Taxes$ 1442
- Price$ 179,900
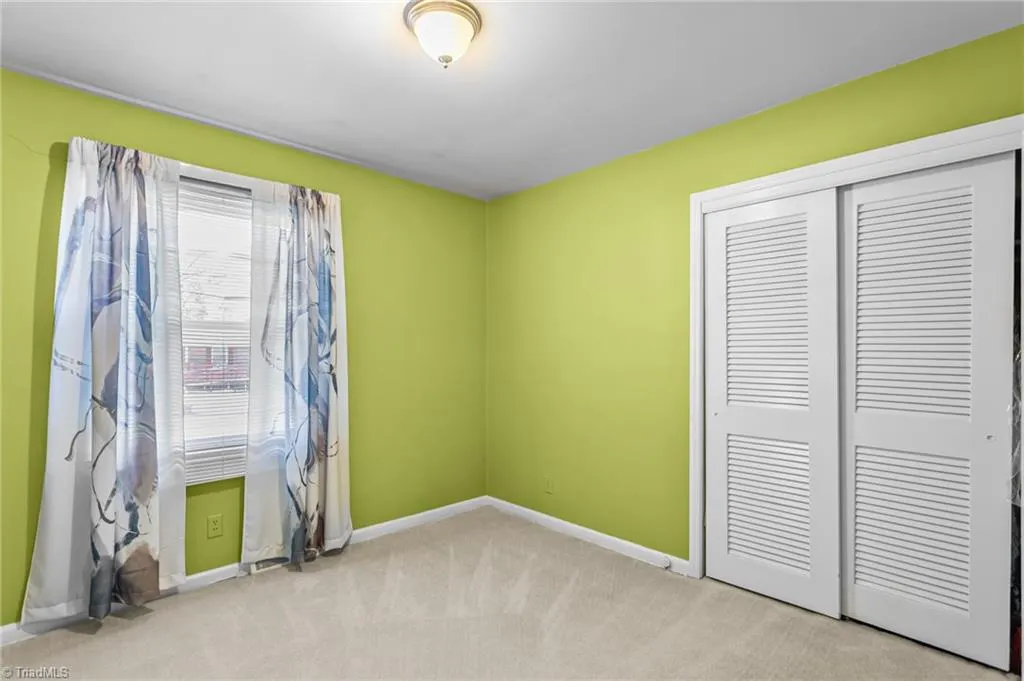
- Bedrooms3
- Full Bathrooms1
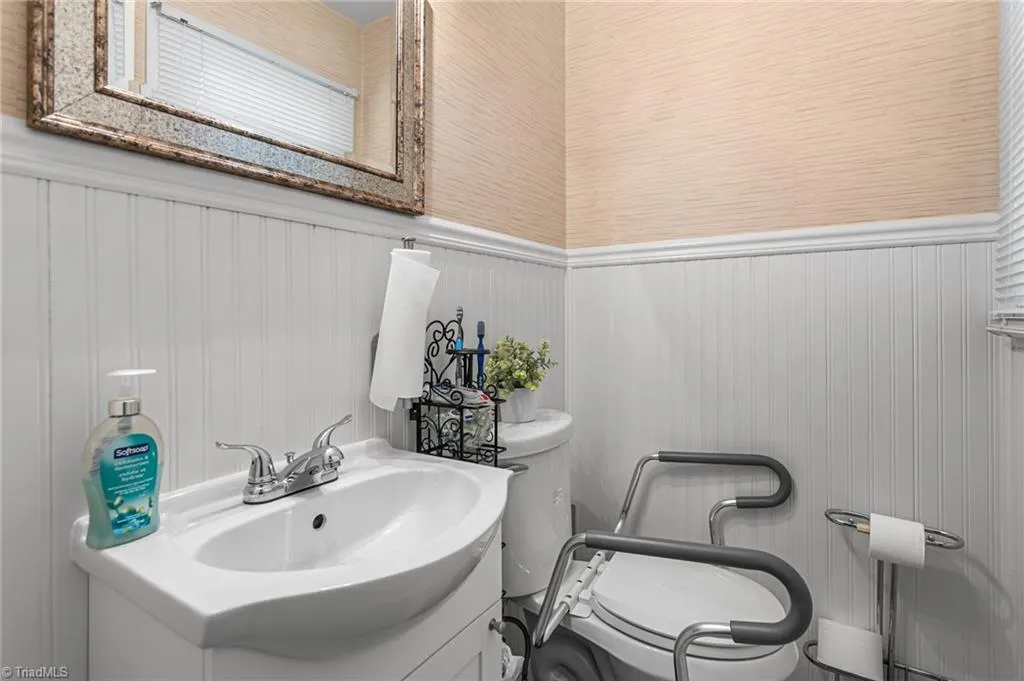
- Half Bathrooms1
- Sqr Footage1332
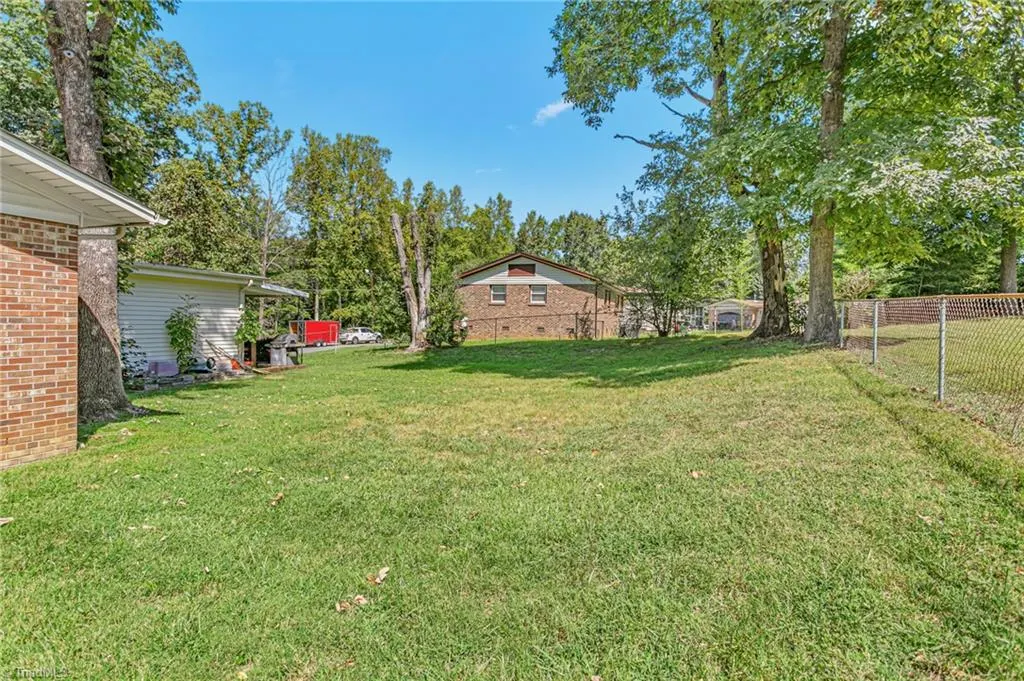
- Lot Size0.27 Acres
Data Source:
Triad MLS (TRIADMLS)
Property Description
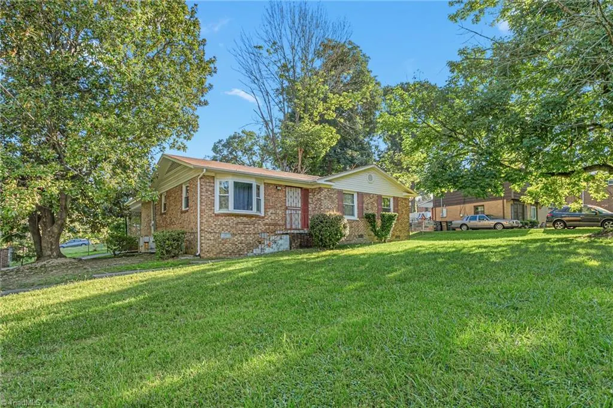
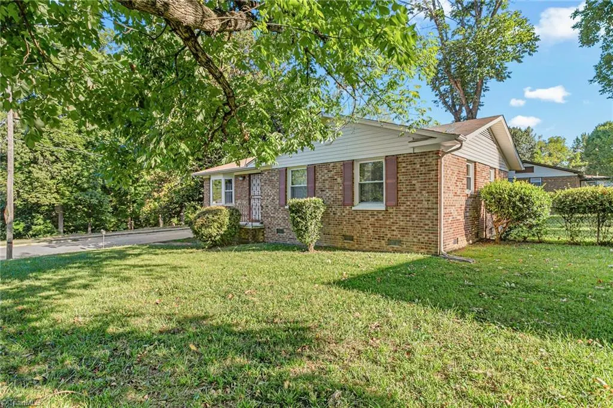
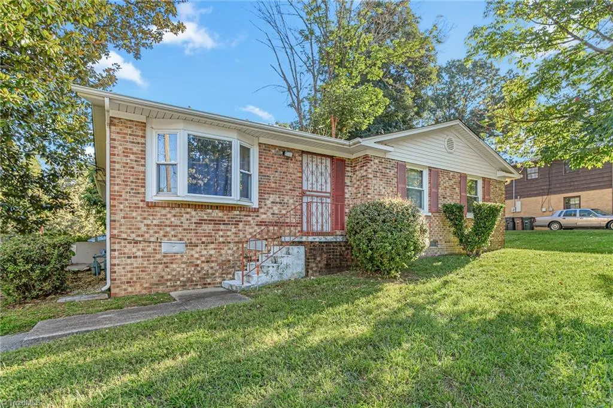
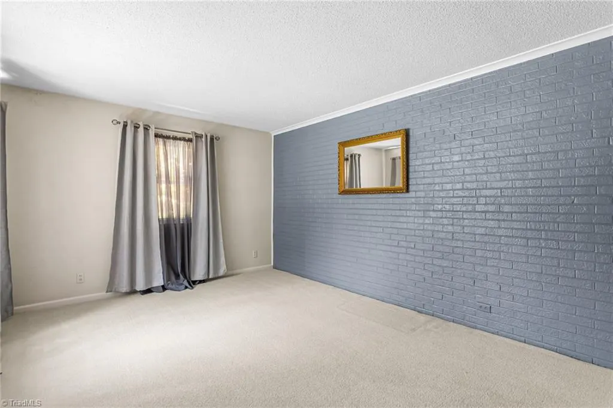
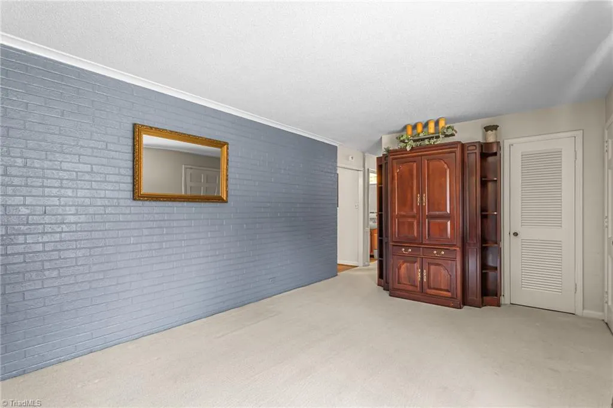
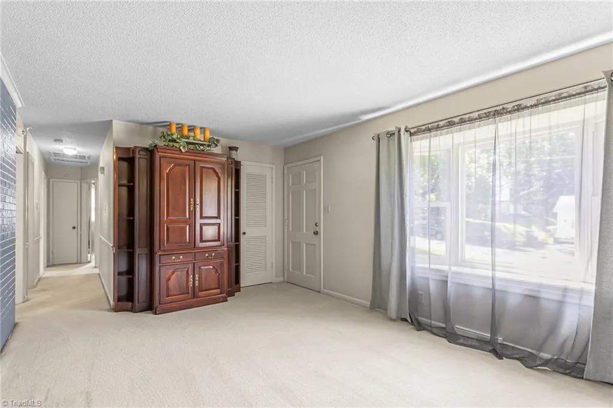
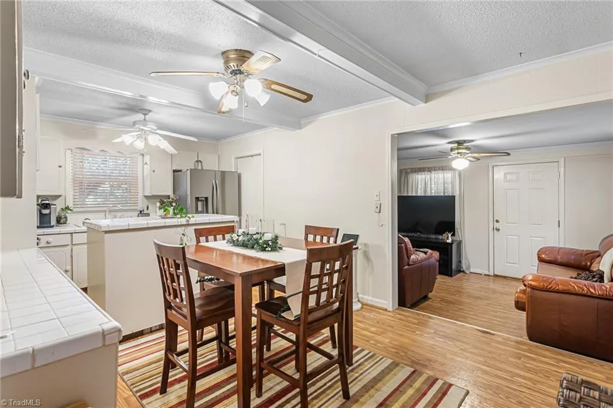
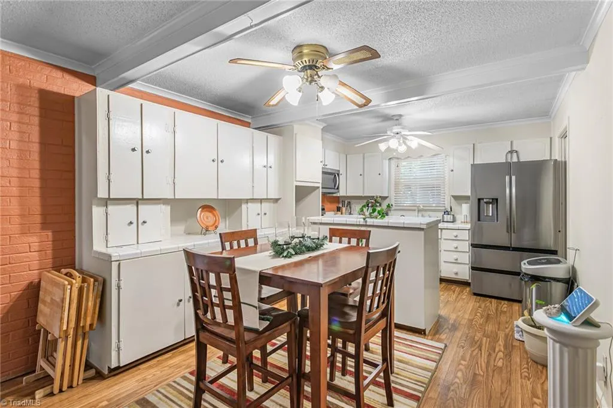
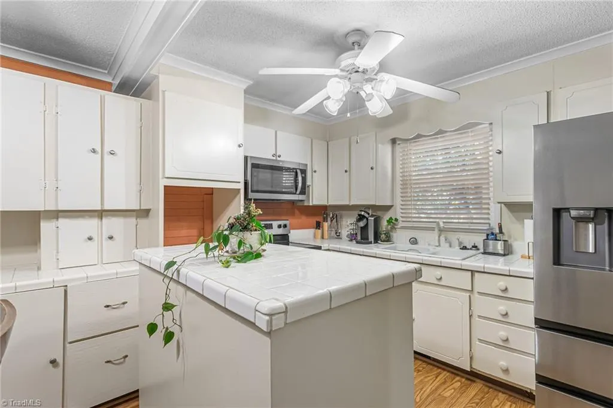
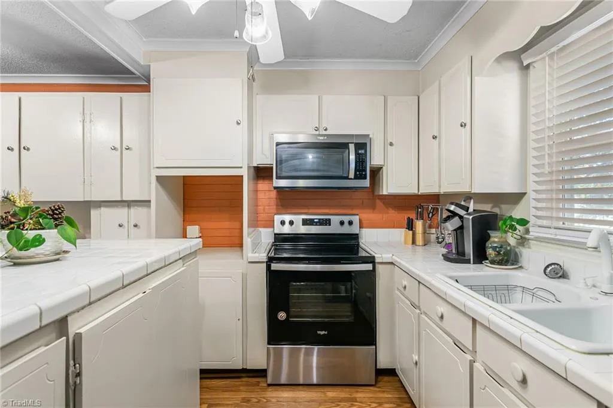
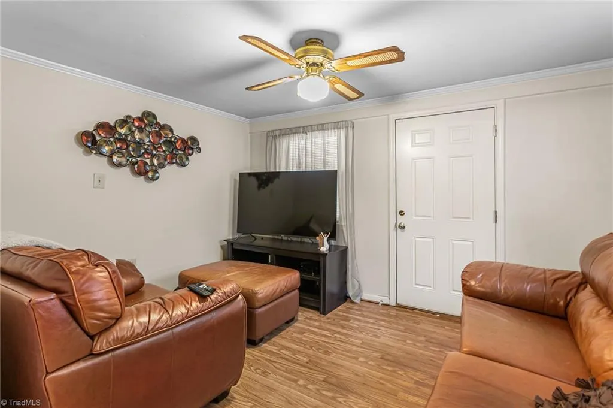
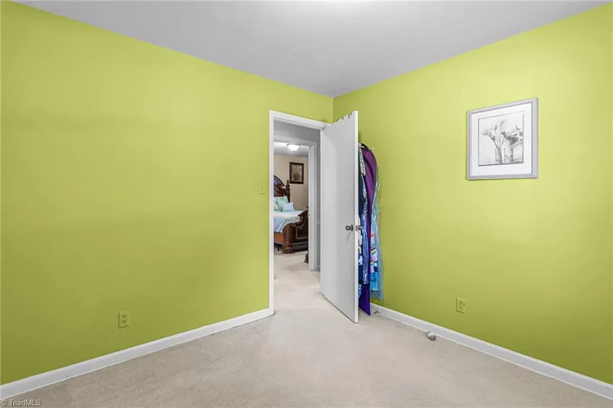
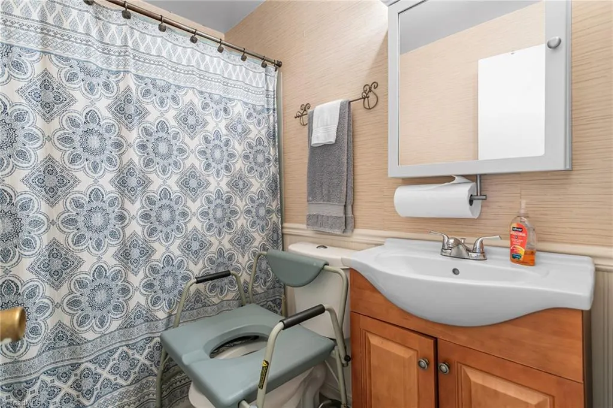
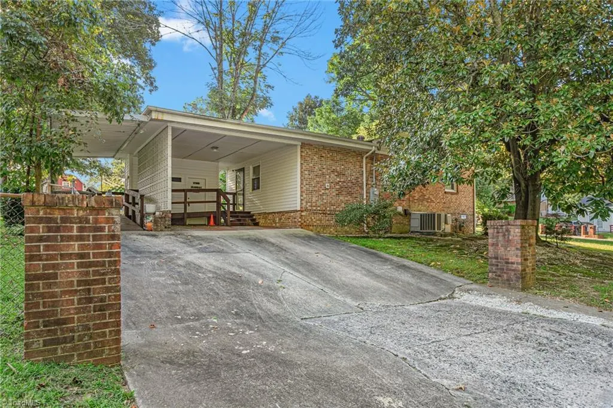
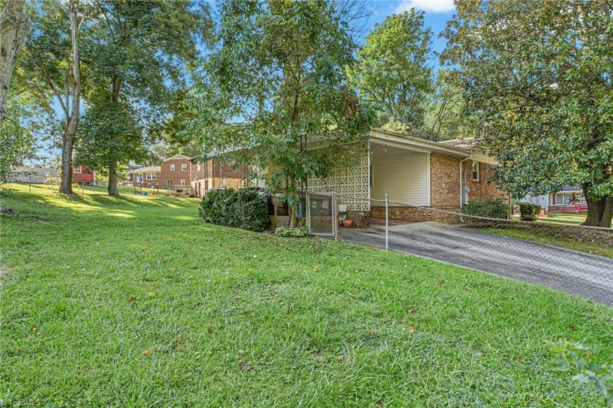
Adorable and spacious brick/vinyl home located on corner lot in Woodmere Park. Home has been well maintained and has had many updates including roof, flooring, appliances and more. Kitchen features a center island and stainless steel appliances. Rear covered oversized carport area with accessibility ramp and utility storage room.
| Elementary School | Middle School | High School |
|---|---|---|
| Call School Board Elementary School | Call School Board Middle School | Call School Board High School |
| Price History | |
|---|---|
| 9/22/2026 | Listed $179,900 |
General Features
| Sewer | Public Sewer |
|---|---|
| Heating | Forced Air,Natural Gas |
| Cooling | Central Air |
| Appliances | Microwave,Range,Electric Water Heater |
| Zoning | RS-9 |
| Garage Spaces | 1 |
| Architectural Style | Ranch |
| Pool Features | None |
| Construction Materials | Brick,Vinyl Siding |
| Year Built | 1963 |
| Levels | One |
| Property Subtype | Stick/Site Built |
| Accessibility | Accessible Approach with Ramp |
| County | Guilford |
| Property Type | Residential |
| HOA | No |
| Subdivision Name | Woodmere Park |
| Total Rooms | 8 |
| Full Baths | 1 |
| Status | Active |
| Directions | From Phillips Ave,Turn Right onto Lord Foxley Dr.,Left onto Larchmont Dr.,Continue on to Bywood Rd.Right onto Fernbrook Rd.,End at 2401 Bywood Rd. |
| High School | Call School Board |
| City | Greensboro |
| Listing Terms | Cash,Conventional |
| Elementary School | Call School Board |
| Tax Annual Amount | 1442 |
| Middle/Junior High School | Call School Board |
| Structure Type | House |
| Standard Status | Active |
| Pool Y/N | No |
| Porch Y/N | Yes |
Interior Features
| Interior Amenities | Ceiling Fan(s),Dead Bolt(s),Kitchen Island |
|---|---|
| Basement | Crawl Space |
| Flooring | Carpet,Vinyl |
| Above Grade Finished Area | 1332 |
| Half Baths | 1 |
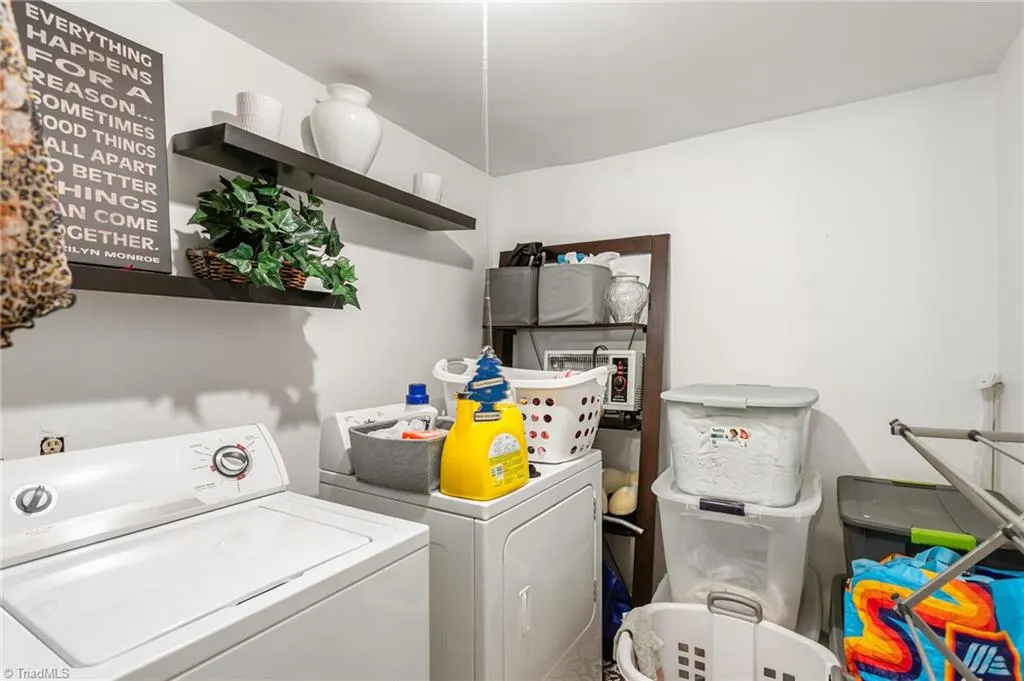
| Laundry Features | Dryer Connection,Main Level,Washer Hookup |
| Total Bedrooms | 3 |
| Main Level Bathrooms | 2 |
| Total Baths | 2 |
| Heating Fuel | Natural Gas |
| Water Heater | Electric |
| Primary On Main | Yes |
Exterior Features
| Parking Features | Carport,Driveway,On Street,Attached Carport |
|---|---|
| Lot Features | City Lot,Corner Lot |
| Water Source | Public |
| Building Area Total | 1332 |
| Lot Dimensions | 82 x 134 x 101 x 129 |
| Lot Size Acres | 0.27 |
| Garage Description | Attached Carport |
Amenities
- Foreclosure
- Views
- Short Sale
- New Construction
- Adult 55+
- Lease To Own
- No HOA Fees
- Furnished
- Primary On Main
- Air Conditioning
- Seller Finance
- Green
- Fixer Upper
- Horse
- Golf
- Fireplace
- Deck
- Garage
- Basement
- Pool
Property vs Single Family Average in 27405
Price
Taxes
Year Built
Visits

